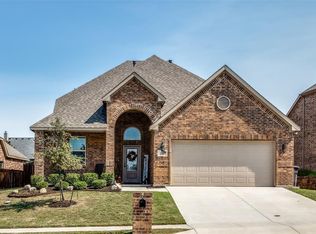
Discover the ideal blend of comfort and convenience in this meticulously maintained 4-bedroom, 3.5-bath traditional home, nestled in the desirable Hills of Windridge. Offering 3,474 square feet of thoughtfully designed living space, this residence features a versatile bonus room perfect for a game room, media room, or guest suite. The main floor boasts two spacious bedrooms, including the primary suite and an additional bedroom with its own full bathroom—perfect for guests or multi-generational living. Enjoy unobstructed greenbelt views from your front porch, while the abundant natural light enhances the inviting atmosphere throughout. With a recently replaced roof and no HOA, this property promises both peace of mind and effortless living. Located just minutes from Lake Worth and a short drive from Fort Worth's vibrant cultural landmarks—including TCU, the Stockyards, and the Kimball Art Museum—this home is perfectly positioned to offer a lifestyle of both tranquility and convenience.
Sold
Price Unknown
257 Soaring Hill Blvd, Fort Worth, TX 76108
4beds
3,474sqft
Single Family Residence
Built in 2015
9,713 Square Feet Lot
$452,900 Zestimate®
$--/sqft
$3,068 Estimated rent
Home value
$452,900
$417,000 - $489,000
$3,068/mo
Zestimate® history
Owner options
List your home for rent
$3,068/mo
Rent Zestimate®
Find your next renter with Zillow Rental Manager. Plus, with online applications, you can quickly screen prospective tenants – for free.
$3,068/mo
Rent Zestimate®
Refinance and save
Refinancing to a lower rate could help reduce your monthly payments and save thousands over the life of the loan.
Explore your selling options
Work with a Zillow partner agent
Leverage their expertise and Zillow's premium Showcase listings to get your home seen by more buyers.
Get startedList with your own agent
Get your home in front of millions of buyers by listing it on Zillow.
Learn how to do itSell it yourself
Take full control of how buyers see your home on Zillow by listing For Sale by Owner (FSBO).
List your homeWhat's special
Abundant natural lightUnobstructed greenbelt viewsSpacious bedroomsGuest suiteGame roomMedia roomVersatile bonus room
Zillow last checked:
Listing updated:
Listed by:
Angel Young 214-642-9896,
EXP REALTY 888-519-7431
Bought with:
Lisa Catlin
CLARK REAL ESTATE GROUP
Source: NTREIS,MLS#: 20792452
Facts & features
Interior
Bedrooms & bathrooms
- Bedrooms: 4
- Bathrooms: 4
- Full bathrooms: 3
- 1/2 bathrooms: 1
Primary bedroom
- Features: Ceiling Fan(s), Dual Sinks, Double Vanity, En Suite Bathroom, Linen Closet, Separate Shower, Walk-In Closet(s)
- Level: First
- Dimensions: 21 x 14
Bedroom
- Features: En Suite Bathroom, Split Bedrooms
- Level: First
- Dimensions: 14 x 12
Bedroom
- Level: Second
- Dimensions: 14 x 12
Bedroom
- Level: Second
- Dimensions: 14 x 14
Primary bathroom
- Features: Built-in Features, Dual Sinks, Double Vanity, En Suite Bathroom, Linen Closet, Solid Surface Counters, Separate Shower
- Level: First
- Dimensions: 15 x 12
Breakfast room nook
- Level: First
- Dimensions: 16 x 12
Dining room
- Level: First
- Dimensions: 16 x 11
Other
- Features: Built-in Features, En Suite Bathroom, Solid Surface Counters
- Level: First
- Dimensions: 11 x 5
Other
- Features: Built-in Features, Solid Surface Counters
- Level: Second
- Dimensions: 11 x 5
Game room
- Level: Second
- Dimensions: 21 x 14
Half bath
- Level: First
- Dimensions: 7 x 3
Kitchen
- Features: Breakfast Bar, Built-in Features, Eat-in Kitchen, Granite Counters, Kitchen Island, Pantry, Walk-In Pantry
- Level: First
- Dimensions: 19 x 17
Living room
- Features: Ceiling Fan(s), Fireplace
- Level: First
- Dimensions: 20 x 19
Utility room
- Features: Utility Room
- Level: First
- Dimensions: 9 x 8
Heating
- Central, Fireplace(s), Natural Gas
Cooling
- Central Air, Ceiling Fan(s), Electric
Appliances
- Included: Dishwasher, Electric Oven, Gas Cooktop, Disposal, Microwave
Features
- Eat-in Kitchen, Granite Counters, Kitchen Island, Open Floorplan, Pantry, Walk-In Closet(s)
- Flooring: Carpet, Ceramic Tile
- Has basement: No
- Number of fireplaces: 1
- Fireplace features: Gas
Interior area
- Total interior livable area: 3,474 sqft
Property
Parking
- Total spaces: 2
- Parking features: Door-Single, Driveway, Garage Faces Front, Garage, Garage Door Opener, On Street
- Attached garage spaces: 2
- Has uncovered spaces: Yes
Features
- Levels: Two
- Stories: 2
- Patio & porch: Covered
- Exterior features: Private Yard, Rain Gutters
- Pool features: None
- Fencing: Wood
Lot
- Size: 9,713 Square Feet
- Features: Greenbelt, Interior Lot, Sprinkler System
Details
- Parcel number: 41684141
Construction
Type & style
- Home type: SingleFamily
- Architectural style: Traditional,Detached
- Property subtype: Single Family Residence
Materials
- Brick, Rock, Stone
- Foundation: Slab
- Roof: Composition
Condition
- Year built: 2015
Utilities & green energy
- Sewer: Public Sewer
- Water: Public
- Utilities for property: Natural Gas Available, Sewer Available, Separate Meters, Underground Utilities, Water Available
Community & HOA
Community
- Features: Curbs, Sidewalks
- Security: Prewired, Carbon Monoxide Detector(s), Smoke Detector(s)
- Subdivision: Hills Of Windridge
HOA
- Has HOA: No
Location
- Region: Fort Worth
Financial & listing details
- Tax assessed value: $491,146
- Annual tax amount: $11,412
- Date on market: 12/13/2024
- Cumulative days on market: 180 days
- Listing terms: Cash,Conventional,VA Loan
Price history
| Date | Event | Price |
|---|---|---|
| 6/11/2025 | Sold | -- |
Source: NTREIS #20792452 Report a problem | ||
| 3/31/2025 | Contingent | $469,000$135/sqft |
Source: NTREIS #20792452 Report a problem | ||
| 3/8/2025 | Price change | $469,000-1.3%$135/sqft |
Source: NTREIS #20792452 Report a problem | ||
| 1/30/2025 | Price change | $475,000-0.8%$137/sqft |
Source: NTREIS #20792452 Report a problem | ||
| 12/13/2024 | Listed for sale | $479,000-0.1%$138/sqft |
Source: NTREIS #20792452 Report a problem | ||
| 8/28/2024 | Listing removed | $479,700-1.7%$138/sqft |
Source: NTREIS #20698447 Report a problem | ||
| 8/9/2024 | Listed for sale | $488,000$140/sqft |
Source: NTREIS #20698447 Report a problem | ||
Public tax history
| Year | Property taxes | Tax assessment |
|---|---|---|
| 2025 | $11,412 -2.7% | $491,146 |
| 2024 | $11,730 -7.4% | $491,146 -6.6% |
| 2023 | $12,671 +24.5% | $525,854 +41.3% |
| 2022 | $10,178 +10.6% | $372,087 +13.4% |
| 2021 | $9,202 +0.7% | $328,039 -0.2% |
| 2020 | $9,141 -1.4% | $328,730 -0.2% |
| 2019 | $9,273 -2.9% | $329,421 +0.7% |
| 2018 | $9,548 -6.4% | $327,118 -4.6% |
| 2017 | $10,197 +15.1% | $343,000 +17% |
| 2016 | $8,859 +4041% | $293,254 +737.9% |
| 2015 | $214 | $35,000 +400% |
| 2014 | $214 | $7,000 |
Find assessor info on the county website
Neighborhood: Silver Ridge
Nearby homes
- $376,7005 bd3 ba2.9k sqft249 Soaring Hill Blvd, Fort Worth, TX 76108Off Market
- $391,600-- bd-- ba2.7k sqft265 Soaring Hill Blvd, Fort Worth, TX 76108Off Market
- $443,9005 bd4 ba2.8k sqft241 Soaring Hills Blvd, Fort Worth, TX 76108Off Market

- $500,4005 bd4 ba3.4k sqft273 Soaring Hill Blvd, Fort Worth, TX 76108Off Market
- $---- bd-- ba-- sqft273 Soaring Hills Blvd, Fort Worth, TX 76108Off Market
- $364,500-- bd-- ba2.2k sqft228 Bower Ridge Dr, Fort Worth, TX 76108Off Market
- $376,6004 bd4 ba2.7k sqft232 Bower Ridge Dr, Fort Worth, TX 76108Off Market
- $360,0004 bd2 ba2k sqft224 Bower Ridge Dr, Fort Worth, TX 76108Off Market
Nearby schools
GreatSchools rating
- NATannahill Intermediate SchoolGrades: 5-6Distance: 0.8 mi
- 5/10Brewer Middle SchoolGrades: 6-8Distance: 4.2 mi
- 3/10Brewer High SchoolGrades: 9-12Distance: 2.8 mi
Schools provided by the listing agent
- Elementary: Bluehaze
- High: Brewer
- District: White Settlement ISD
Source: NTREIS. This data may not be complete. We recommend contacting the local school district to confirm school assignments for this home.
Get a cash offer in 3 minutes
Find out how much your home could sell for in as little as 3 minutes with a no-obligation cash offer.
Estimated market value
$452,900
Get a cash offer in 3 minutes
Find out how much your home could sell for in as little as 3 minutes with a no-obligation cash offer.
Estimated market value
$452,900
- Texas
- Tarrant County
- Fort Worth
- 76108
- Silver Ridge
- 257 Soaring Hill Blvd
Nearby cities
Nearby neighborhoods
Nearby zip codes
Other Fort Worth Topics
