Skip main navigation
Sold for $650,000
  • $650,000

    257 Stanford Pl, Newtown, PA 18940

    3beds
    --sqft
    Single Family Residence
    Built in 1985
    -- sqft lot
    $680,100 Zestimate®
    $--/sqft
    $3,156 Estimated rent

    Home value

    $680,100

    $632,000 - $735,000

    $3,156/mo

    Zestimate® history
    Loading
    Loading...

    Owner options

    List your home for rent

    $3,156/mo

    Rent Zestimate®

    Find your next renter with Zillow Rental Manager. Plus, with online applications, you can quickly screen prospective tenants – for free.

    Learn more

    $3,156/mo

    Rent Zestimate®

    Refinance and save

    $4,295/mo

    Est. payment

    Refinancing to a lower rate could help reduce your monthly payments and save thousands over the life of the loan.

    See today's rates

    $4,295/mo

    Est. payment

    Explore your selling options

    Work with a Zillow partner agent

    Leverage their expertise and Zillow's premium Showcase listings to get your home seen by more buyers.

    Get started

    List with your own agent

    Get your home in front of millions of buyers by listing it on Zillow.

    Learn how to do it

    Sell it yourself

    Take full control of how buyers see your home on Zillow by listing For Sale by Owner (FSBO).

    List your home

    What's special

    Custom millworkFinished basementOpen floor planMedia roomHome officeMudroom with pantryRich oak hardwood flooring
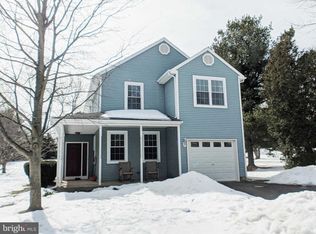
    OFFER DEADLINE of Monday July 28, 12noon. Please submit best and final offers by 12 noon Wednesday July 28. Charming Traditional Home in Sought-After Country Bend, Newtown Nestled on a premium lot backing to open space and just a short walk from the heart of Newtown Borough, this beautifully maintained 3-bedroom, 2.5-bath traditional-style home in desirable Country Bend offers comfort, style, and convenience. Step inside to an open floor plan featuring a dramatic two-story living room with fireplace and a spacious dining area with sliding glass doors leading to an expansive paver patio—ideal for outdoor entertaining. The kitchen includes a sunny breakfast nook, mudroom with pantry, powder room, and a convenient laundry area with access to the attached garage. Upstairs, the main bedroom suite features a private full bath, while two additional bedrooms share a well-appointed hall bath. An open walkway provides a stunning overlook into the living room below, adding architectural interest and natural light. The finished basement expands your living space with areas perfect for recreation, a home office, or a media room. A cedar closet and ample storage space complete the lower level. Additional highlights include rich oak hardwood flooring, custom millwork throughout, and recent upgrades such as a newer HVAC system and hot water heater. The community offers walking trails, tennis courts, and play areas. Conveniently located to 295, RT 1, Septa, NJ Transit, and airports. Don’t miss this rare opportunity to live in one of Newtown’s most popular communities—convenient to parks, shopping, dining, and top-rated Council Rock schools. PLEASE RESPECT THE SELLERS PRIVACY AND DO NOT KNOCK ON THEIR DOOR OR TRY TO COMMUNICATE WITH THE SELLERS REGARDING THE SALE OF THEIR HOME. AND PLEASE DO NOT WALK ONTO THE PROPERTY WITHOUT AN APPOINTMENT. More picturers coming soon. Showings have been delayed to July 27

    Zillow last checked:

    Listing updated:

    Listed by:

    Marianne Lang 215-962-7844,

    BHHS Fox & Roach -Yardley/Newtown

    Bought with:

    Lauren Woodson, RS358526

    Keller Williams Real Estate-Langhorne

    Source: Bright MLS,MLS#: PABU2098296MLS Logo

    Facts & features

    Interior

    Bedrooms & bathrooms
    • Bedrooms: 3
    • Bathrooms: 3
    • Full bathrooms: 2
    • 1/2 bathrooms: 1
    • Main level bathrooms: 1
    Rooms
    • Room types: Living Room, Dining Room, Primary Bedroom, Bedroom 2, Bedroom 3, Kitchen, Basement, Bathroom 2, Half Bath
    Primary bedroom
    • Features: Attached Bathroom
    • Level: Upper
    • Area: 208 Square Feet
    • Dimensions: 16 x 13
    Bedroom 2
    • Level: Upper
    • Area: 143 Square Feet
    • Dimensions: 13 x 11
    Bedroom 3
    • Level: Upper
    • Area: 100 Square Feet
    • Dimensions: 10 x 10
    Bathroom 2
    • Level: Upper
    Basement
    • Level: Lower
    Dining room
    • Features: Flooring - HardWood
    • Level: Main
    • Area: 110 Square Feet
    • Dimensions: 11 x 10
    Half bath
    • Level: Main
    Kitchen
    • Features: Flooring - HardWood
    • Level: Main
    • Area: 120 Square Feet
    • Dimensions: 12 x 10
    Living room
    • Features: Flooring - HardWood
    • Level: Main
    • Area: 456 Square Feet
    • Dimensions: 24 x 19
    Mud room
    • Level: Main
    Heating
    • Forced Air, Natural Gas
    Cooling
    • Central Air, Electric
    Appliances
    • Included: Gas Water Heater
    • Laundry: Mud Room
    Features
    • Basement: Finished,Concrete
    • Number of fireplaces: 1
    Interior area
    • Total structure area: 2,200
    • Finished area above ground: 0
    • Finished area below ground: 0

    Property

    Parking
    • Total spaces: 1
    • Parking features: Garage Faces Front, Attached
    • Attached garage spaces: 1
    Accessibility
    • Accessibility features: None
    Features
    • Levels: Two
    • Stories: 2
    • Pool features: None
    Lot
    • Dimensions: 60.00 x
    Details
    • Additional structures: Above Grade, Below Grade
    • Parcel number: 29028303
    • Zoning: R1
    • Special conditions: Standard

    Construction

    Type & style
    • Home type: SingleFamily
    • Architectural style: Colonial
    • Property subtype: Single Family Residence
    Materials
    • Frame
    • Foundation: Concrete Perimeter
    Condition
    • New construction: No
    • Year built: 1985

    Utilities & green energy

    • Sewer: Public Sewer
    • Water: Public

    Community & HOA

    Community
    • Subdivision: Country Bend
    HOA
    • Has HOA: Yes
    • HOA fee: $193 quarterly
    • HOA name: CAMCO
    Location
    • Region: Newtown
    • Municipality: NEWTOWN TWP

    Financial & listing details

    • Tax assessed value: $38,400
    • Annual tax amount: $6,963
    • Date on market: 7/27/2025
    • Listing agreement: Exclusive Right To Sell
    • Inclusions: Treadmill, Patio Table With Chairs And Patio Swing All As Is
    • Ownership: Fee Simple

    Price history

    DateEventPrice
    8/19/2025Sold$650,000+8.7%
    Source: Bright MLS #PABU2098296 Report a problem
    8/7/2025Pending sale$598,000
    Source: Bright MLS #PABU2098296 Report a problem
    7/29/2025Contingent$598,000
    Source: Bright MLS #PABU2098296 Report a problem
    7/27/2025Listed for sale$598,000+63.8%
    Source: Bright MLS #PABU2098296 Report a problem
    7/25/2006Sold$365,000
    Source: Public Record Report a problem

    Public tax history

    YearProperty taxesTax assessment
    2025$6,963 $38,400
    2024$6,963 +6.6%$38,400
    2023$6,529 +2%$38,400
    2022$6,403 +1.6%$38,400
    2021$6,304 +5.1%$38,400
    2020$6,000 +4.4%$38,400
    2018$5,747 +4.3%$38,400
    2017$5,509 $38,400
    2016$5,509 $38,400
    2015-- $38,400
    2014-- $38,400
    2013-- $38,400
    2012-- $38,400
    2011-- $38,400
    2010-- $38,400
    2009-- $38,400
    2008-- $38,400
    2007-- $38,400
    2006-- $38,400
    2005-- $38,400 +300%
    2004-- $9,600
    2003-- $9,600
    2002-- $9,600
    2000-- $9,600
    Find assessor info on the county website

    Neighborhood: 18940

    Nearby schools

    GreatSchools rating
    Schools provided by the listing agent
    • District: Council Rock

    Source: Bright MLS. This data may not be complete. We recommend contacting the local school district to confirm school assignments for this home.

    Get a cash offer in 3 minutes
    Find out how much your home could sell for in as little as 3 minutes with a no-obligation cash offer.
    Estimated market value
    $680,100
    Get a cash offer in 3 minutes
    Find out how much your home could sell for in as little as 3 minutes with a no-obligation cash offer.
    Estimated market value
    $680,100