Skip main navigation
Closed
  • Tax assessed value
    $86,000

    257 Stirling Bridge Dr, Ormond Beach, FL 32174

    3beds
    2,969sqft
    Single Family Residence, Residential
    Built in 2023
    0.33 Acres Lot
    $-- Zestimate®
    $29/sqft
    $3,929 Estimated rent

    Home value

    Not available

    Estimated sales range

    Not available

    $3,929/mo

    Zestimate® history
    Loading
    Loading...

    Owner options

    List your home for rent

    $3,929/mo

    Rent Zestimate®

    Find your next renter with Zillow Rental Manager. Plus, with online applications, you can quickly screen prospective tenants – for free.

    Learn more

    $3,929/mo

    Rent Zestimate®

    Refinance and save

    $722/mo

    Est. payment

    Refinancing to a lower rate could help reduce your monthly payments and save thousands over the life of the loan.

    See today's rates

    $722/mo

    Est. payment

    Explore your selling options

    Work with a Zillow partner agent

    Leverage their expertise and Zillow's premium Showcase listings to get your home seen by more buyers.

    Get started

    List with your own agent

    Get your home in front of millions of buyers by listing it on Zillow.

    Learn how to do it

    Sell it yourself

    Take full control of how buyers see your home on Zillow by listing For Sale by Owner (FSBO).

    List your home

    What's special

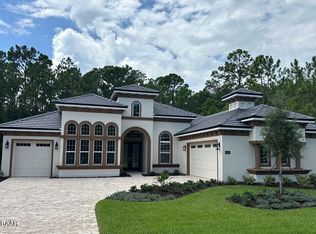
    BRAND NEW CONSTRUCTION Luxury at its best in this Estate Home. For those who want to bring the outside in and have a large second living area outdoors, this is the home for you. Enter this home through a grand gallery style foyer that provides an immediate view into the open living room, covered lanai, and backyard. The living room is perfect for both a large group or an intimate gathering. The gourmet kitchen has a view to both the lanai and oversized nook. The master suite features a huge bedroom, his and her walk-in closets and a sumptuous bath. Nicely appointed throughout including tray ceilings, fireplace, deluxe kitchen, tile roof and more. LISTING IS FOR STATISTICAL PURPOSES ONLY.

    This property is not currently displayed as for sale or rent on Zillow. This may be different from what's on other websites or public sources.

    Zillow last checked:

    Listing updated:

    Listed by:

    Ali Kargar 386-366-0091,

    ICI Select Realty Inc

    Bought with:

    Mike Glisson, 3196174

    Adams, Cameron & Co., Realtors

    Source: DBAMLS,MLS#: 1109510MLS Logo

    Facts & features

    Interior

    Bedrooms & bathrooms
    • Bedrooms: 3
    • Bathrooms: 3
    • Full bathrooms: 3
    Bedroom 1
    • Level: Main
    • Area: 300 Square Feet
    • Dimensions: 15.00 x 20.00
    Bedroom 2
    • Level: Main
    • Area: 156 Square Feet
    • Dimensions: 12.00 x 13.00
    Bedroom 3
    • Level: Main
    • Area: 156 Square Feet
    • Dimensions: 12.00 x 13.00
    Dining room
    • Level: Main
    • Area: 169 Square Feet
    • Dimensions: 13.00 x 13.00
    Kitchen
    • Level: Main
    • Area: 238 Square Feet
    • Dimensions: 17.00 x 14.00
    Living room
    • Level: Main
    • Area: 418 Square Feet
    • Dimensions: 19.00 x 22.00
    Office
    • Level: Main
    • Area: 240 Square Feet
    • Dimensions: 12.00 x 20.00
    Heating
    • Central, Electric, Heat Pump
    Cooling
    • Central Air
    Appliances
    • Included: Microwave, Gas Cooktop, Electric Cooktop, Disposal, Dishwasher
    Features
    • Flooring: Carpet, Tile
    • Has fireplace: Yes
    • Fireplace features: Other
    Interior area
    • Total structure area: 4,386
    • Total interior livable area: 2,969 sqft

    Property

    Parking
    • Total spaces: 3
    • Parking features: Garage
    • Garage spaces: 3
    Accessibility
    • Accessibility features: Common Area
    Features
    • Levels: One
    • Stories: 1
    • Patio & porch: Patio, Rear Porch, Screened
    • Pool features: In Ground
    Lot
    • Size: 0.33 Acres
    • Dimensions: 80 x 130
    Details
    • Parcel number: 10133151202AF060650
    • Zoning description: Single Family

    Construction

    Type & style
    • Home type: SingleFamily
    • Architectural style: Other
    • Property subtype: Single Family Residence, Residential
    Materials
    • Block, Concrete, Stucco
    • Roof: Tile
    Condition
    • New construction: Yes
    • Year built: 2023

    Utilities & green energy

    • Sewer: Public Sewer
    • Water: Public

    Community & HOA

    Community
    • Subdivision: Plantation Bay
    HOA
    • Has HOA: Yes
    • Amenities included: Golf Course
    • Services included: Security
    • HOA fee: $234 quarterly
    Location
    • Region: Ormond Beach

    Financial & listing details

    • Price per square foot: $29/sqft
    • Tax assessed value: $86,000
    • Annual tax amount: $3,324
    • Date on market: 5/19/2023

    Price history

    DateEventPrice
    7/3/2023Sold$1,346,438$453/sqft
    Source: DBAMLS #1109510 Report a problem
    5/19/2023Pending sale$1,346,438$453/sqft
    Source: DBAMLS #1109510 Report a problem

    Public tax history

    YearProperty taxesTax assessment
    2022$3,324 $86,000 +5774.3%
    2021-- $1,464 +10%
    2020-- $1,331 +10%
    2019-- $1,210 +10%
    2018$2,384 +12.7%$1,100 +10%
    2017$2,115 $1,000
    Find assessor info on the county website

    Neighborhood: 32174

    Nearby schools

    GreatSchools rating
    Get pre-qualified for a loan
    At Zillow Home Loans, we can pre-qualify you in as little as 5 minutes with no impact to your credit score.

    An equal housing lender. NMLS #10287.