Skip main navigation
Sold for $420,000
  • $420,000

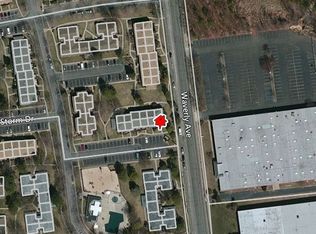
    257 Storm Drive, Holtsville, NY 11742

    2beds
    890sqft
    Condominium, Residential
    Built in 1972
    -- sqft lot
    $433,900 Zestimate®
    $472/sqft
    $2,594 Estimated rent

    Home value

    $433,900

    $391,000 - $482,000

    $2,594/mo

    Zestimate® history
    Loading
    Loading...

    Owner options

    List your home for rent

    $2,594/mo

    Rent Zestimate®

    Find your next renter with Zillow Rental Manager. Plus, with online applications, you can quickly screen prospective tenants – for free.

    Learn more

    $2,594/mo

    Rent Zestimate®

    Refinance and save

    $3,256/mo

    Est. payment

    Refinancing to a lower rate could help reduce your monthly payments and save thousands over the life of the loan.

    See today's rates

    $3,256/mo

    Est. payment

    Explore your selling options

    Work with a Zillow partner agent

    Leverage their expertise and Zillow's premium Showcase listings to get your home seen by more buyers.

    Get started

    List with your own agent

    Get your home in front of millions of buyers by listing it on Zillow.

    Learn how to do it

    Sell it yourself

    Take full control of how buyers see your home on Zillow by listing For Sale by Owner (FSBO).

    List your home

    What's special

    Private fenced front patioCentral air conditioningInviting open-concept layoutSleek stainless steel appliancesOversized walk-in showerLaminate floorsBeautifully updated bathroom
    Welcome to this charming and updated 2-bedroom, 1-bath townhouse located in the desirable Waverly Park community. This home offers an inviting open-concept layout that seamlessly connects the living room, dining area, and modern kitchen—perfect for entertaining or relaxing. The kitchen features sleek stainless steel appliances and ample counter space, while the laminate floors throughout add a touch of style and easy maintenance. Enjoy the comfort of a beautifully updated bathroom with an oversized walk-in shower and the convenience of central air conditioning (CAC). Step outside to your private, fenced front patio—ideal for morning coffee or evening gatherings. Residents of Waverly Park enjoy fantastic amenities, including a clubhouse, in-ground pool, playground, and well-maintained grounds. Conveniently located near shopping, dining, and transportation, this home offers the perfect blend of comfort and lifestyle.

    Zillow last checked:

    Listing updated:

    Listed by:

    Katherine Idrobo 631-334-6001,

    Century 21 KR Realty 631-736-5200

    Bought with:

    Laura Kraker ABR E-PRO SRS, 10401304200

    Exit Realty Achieve

    Mary Kate Furia ABR, 10401320839

    Exit Realty Achieve

    Source: OneKey® MLS as distributed by MLS GRID,MLS#: 929003MLS Logo

    Facts & features

    Interior

    Bedrooms & bathrooms
    • Bedrooms: 2
    • Bathrooms: 1
    • Full bathrooms: 1
    Heating
    • Forced Air, Hot Air
    Cooling
    • Central Air
    Appliances
    • Included: Dishwasher, Dryer, Gas Range, Microwave, Refrigerator, Stainless Steel Appliance(s), Washer
    Features
    • Formal Dining, Galley Type Kitchen
    • Flooring: Laminate
    • Attic: Full
    • Has fireplace: No
    • Common walls with other units/homes: 2+ Common Walls
    Interior area
    • Total structure area: 890
    • Total interior livable area: 890 sqft

    Property

    Features
    • Patio & porch: Patio
    • Fencing: Vinyl
    Lot
    • Size: 3,485 Square Feet
    Details
    • Parcel number: 0500091000300054000
    • Special conditions: None

    Construction

    Type & style
    • Home type: Condo
    • Property subtype: Condominium, Residential
    • Attached to another structure: Yes
    Materials
    • Vinyl Siding
    Condition
    • Year built: 1972

    Utilities & green energy

    • Sewer: Public Sewer
    • Water: Public
    • Utilities for property: Electricity Connected, Natural Gas Connected, Sewer Connected, Trash Collection Public, Underground Utilities, Water Connected

    Community & HOA

    HOA
    • Has HOA: Yes
    • Amenities included: Clubhouse, Landscaping, Maintenance Grounds, Playground, Pool, Snow Removal
    • Services included: Common Area Maintenance, Maintenance Structure, Maintenance Grounds, Pool Service, Snow Removal, Water
    • HOA fee: $357 monthly
    Location
    • Region: Holtsville

    Financial & listing details

    • Price per square foot: $472/sqft
    • Tax assessed value: $14,100
    • Annual tax amount: $3,641
    • Date on market: 10/27/2025
    • Cumulative days on market: 16 days
    • Listing agreement: Exclusive Right To Sell
    • Electric utility on property: Yes

    Price history

    DateEventPrice
    2/2/2026Sold$420,000+5%$472/sqft
    Source: OneKey® MLS as distributed by MLS GRID #929003 Report a problem
    11/12/2025Pending sale$399,990$449/sqft
    Source: OneKey® MLS as distributed by MLS GRID #929003 Report a problem
    10/27/2025Listed for sale$399,990$449/sqft
    Source: OneKey® MLS as distributed by MLS GRID #929003 Report a problem

    Public tax history

    Tax history is unavailable.

    Neighborhood: 11742

    Nearby schools

    GreatSchools rating
    Schools provided by the listing agent
    • Elementary: Tamarac Elementary School
    • Middle: Seneca Middle School
    • High: Sachem High School East

    Source: OneKey® MLS as distributed by MLS GRID. This data may not be complete. We recommend contacting the local school district to confirm school assignments for this home.

    Get a cash offer in 3 minutes
    Find out how much your home could sell for in as little as 3 minutes with a no-obligation cash offer.
    Estimated market value
    $433,900
    Get a cash offer in 3 minutes
    Find out how much your home could sell for in as little as 3 minutes with a no-obligation cash offer.
    Estimated market value
    $433,900