Skip main navigation
Closed
  • $599,900

    257 Suffolk Way, McDonough, GA 30252

    4beds
    3,342sqft
    Single Family Residence
    Built in 2007
    1.75 Acres Lot
    $591,900 Zestimate®
    $180/sqft
    $3,215 Estimated rent

    Home value

    $591,900

    $562,000 - $621,000

    $3,215/mo

    Zestimate® history
    Loading
    Loading...

    Owner options

    List your home for rent

    $3,215/mo

    Rent Zestimate®

    Find your next renter with Zillow Rental Manager. Plus, with online applications, you can quickly screen prospective tenants – for free.

    Learn more

    $3,215/mo

    Rent Zestimate®

    Refinance and save

    $3,969/mo

    Est. payment

    Refinancing to a lower rate could help reduce your monthly payments and save thousands over the life of the loan.

    See today's rates

    $3,969/mo

    Est. payment

    Explore your selling options

    Work with a Zillow partner agent

    Leverage their expertise and Zillow's premium Showcase listings to get your home seen by more buyers.

    Get started

    List with your own agent

    Get your home in front of millions of buyers by listing it on Zillow.

    Learn how to do it

    Sell it yourself

    Take full control of how buyers see your home on Zillow by listing For Sale by Owner (FSBO).

    List your home

    What's special

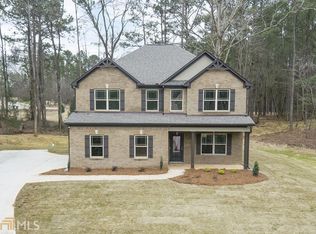
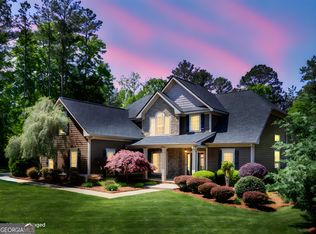
    Welcome to your dream home in the highly coveted Ola School District! This immaculate residence boasts upgrades galore and is the epitome of luxury living. With 4 bedrooms and 3.5 bathrooms, this home offers ample space and comfort for the whole family. As you step inside, you'll be greeted by a spacious main level featuring a dining room, family room opened to the chef's kitchen with custom cabinetry and stainless steel appliances, and a stunning and spacious master suite. The master bathroom is a retreat in itself, complete with dual sinks, a luxurious soaking tub, a standalone shower, and a walk-in closet, providing the perfect blend of style and functionality. Entertain in style in the beautiful sunroom, ideal for hosting gatherings or simply unwinding after a long day. Upstairs, you'll find three additional bedrooms, two full bathrooms, and a versatile loft area that can be tailored to suit your lifestyle, whether as a family room, playroom, or home office. Step outside into your own private oasis, where a backyard paradise awaits. Relax under the pergola with landscape lighting, gather around the firepit for cozy evenings under the stars, or take a refreshing dip in the above-ground pool on hot summer days. Situated on a large lot in a peaceful cul-de-sac, this home offers both privacy and serenity. For those who appreciate extra space and versatility, a detached garage with loft space above provides endless possibilities, whether as a workshop, studio, or additional storage. Don't miss your chance to own this exceptional home in one of the most sought-after school districts in the area. Schedule your showing today and make your dream of luxurious living a reality!

    Zillow last checked:

    Listing updated:

    Listed by:

    Heather Brannan 678-637-2747,

    Century 21 Crowe Realty

    Bought with:

    Heather Brannan, 384888

    Century 21 Crowe Realty

    Source: GAMLS,MLS#: 10309483MLS Logo

    Facts & features

    Interior

    Bedrooms & bathrooms
    • Bedrooms: 4
    • Bathrooms: 4
    • Full bathrooms: 3
    • 1/2 bathrooms: 1
    • Main level bathrooms: 1
    • Main level bedrooms: 1
    Rooms
    • Room types: Bonus Room, Family Room, Foyer, Laundry, Loft, Sun Room
    Dining room
    • Features: Separate Room
    Kitchen
    • Features: Breakfast Area, Pantry, Solid Surface Counters
    Heating
    • Central, Electric, Heat Pump
    Cooling
    • Central Air, Electric
    Appliances
    • Included: Convection Oven, Cooktop, Dishwasher, Electric Water Heater, Microwave, Oven, Stainless Steel Appliance(s)
    • Laundry: In Hall
    Features
    • High Ceilings, Master On Main Level, Rear Stairs, Separate Shower, Soaking Tub, Vaulted Ceiling(s), Walk-In Closet(s)
    • Flooring: Hardwood, Tile
    • Basement: None
    • Attic: Expandable
    • Number of fireplaces: 1
    • Fireplace features: Family Room
    Interior area
    • Total structure area: 3,342
    • Total interior livable area: 3,342 sqft
    • Finished area above ground: 3,342
    • Finished area below ground: 0

    Property

    Parking
    • Parking features: Detached, Garage, Garage Door Opener
    • Has garage: Yes
    Features
    • Levels: Two
    • Stories: 2
    • Exterior features: Sprinkler System
    • Has private pool: Yes
    • Pool features: Above Ground
    • Has spa: Yes
    • Spa features: Bath
    Lot
    • Size: 1.75 Acres
    • Features: Cul-De-Sac, Private
    • Residential vegetation: Grassed, Partially Wooded
    Details
    • Parcel number: 166A01017000

    Construction

    Type & style
    • Home type: SingleFamily
    • Architectural style: Brick 4 Side
    • Property subtype: Single Family Residence
    Materials
    • Brick, Stone, Wood Siding
    • Roof: Composition
    Condition
    • Resale
    • New construction: No
    • Year built: 2007

    Utilities & green energy

    • Electric: 220 Volts
    • Sewer: Septic Tank
    • Water: Public
    • Utilities for property: Cable Available, Electricity Available, High Speed Internet, Phone Available, Underground Utilities, Water Available

    Community & HOA

    Community
    • Features: None
    • Subdivision: Cambridge Woods
    HOA
    • Has HOA: Yes
    • Services included: Management Fee
    • HOA fee: $300 annually
    Location
    • Region: Mcdonough

    Financial & listing details

    • Price per square foot: $180/sqft
    • Tax assessed value: $563,300
    • Annual tax amount: $7,969
    • Date on market: 5/31/2024
    • Cumulative days on market: 46 days
    • Listing agreement: Exclusive Right To Sell
    • Listing terms: Cash,Conventional,FHA,USDA Loan,VA Loan
    • Electric utility on property: Yes

    Price history

    DateEventPrice
    8/22/2024Sold$599,900-1.6%$180/sqft
    Source: GAMLS #10309483 Report a problem
    7/17/2024Pending sale$609,900$182/sqft
    Source: GAMLS #10309483 Report a problem
    6/27/2024Price change$609,900-1.6%$182/sqft
    Source: GAMLS #10309483 Report a problem
    5/31/2024Listed for sale$619,900+67.3%$185/sqft
    Source: GAMLS #10309483 Report a problem
    10/19/2007Sold$370,500$111/sqft
    Source: Public Record Report a problem

    Public tax history

    YearProperty taxesTax assessment
    2025$8,290 +29.1%$225,320 +11%
    2024$6,422 +1%$202,920 -2.3%
    2023$6,358 +6.9%$207,760 +22.9%
    2022$5,946 +9.2%$169,040 +13.9%
    2021$5,444 +8.9%$148,360 +10%
    2020$4,999 +3.6%$134,920 +3.5%
    2019$4,825 +12.7%$130,360 +12.2%
    2018$4,281 +5%$116,200 +5.1%
    2016$4,076 +0.3%$110,560 -1%
    2015$4,065 -3.8%$111,680 +4.6%
    2014$4,224 $106,720
    2013-- --
    2012-- --
    2011-- --
    2010-- --
    2009-- --
    2008$4,870 +549.2%--
    2007$750 +28.5%$20,000 +11.1%
    2005$584 $18,000 +13.9%
    2004$584 $15,800
    Find assessor info on the county website

    Neighborhood: 30252

    Nearby schools

    GreatSchools rating
    Schools provided by the listing agent
    • Elementary: Ola
    • Middle: Ola
    • High: Ola

    Source: GAMLS. This data may not be complete. We recommend contacting the local school district to confirm school assignments for this home.

    Get a cash offer in 3 minutes
    Find out how much your home could sell for in as little as 3 minutes with a no-obligation cash offer.
    Estimated market value
    $591,900
    Get a cash offer in 3 minutes
    Find out how much your home could sell for in as little as 3 minutes with a no-obligation cash offer.
    Estimated market value
    $591,900