Skip main navigation
Closed
  • $250,000

    257 Sunrise Cir SE, Calhoun, GA 30701

    3beds
    1,458sqft
    Single Family Residence
    Built in 1985
    0.83 Acres Lot
    $280,900 Zestimate®
    $171/sqft
    $1,927 Estimated rent

    Home value

    $280,900

    $267,000 - $295,000

    $1,927/mo

    Zestimate® history
    Loading
    Loading...

    Owner options

    List your home for rent

    $1,927/mo

    Rent Zestimate®

    Find your next renter with Zillow Rental Manager. Plus, with online applications, you can quickly screen prospective tenants – for free.

    Learn more

    $1,927/mo

    Rent Zestimate®

    Refinance and save

    $1,597/mo

    Est. payment

    Refinancing to a lower rate could help reduce your monthly payments and save thousands over the life of the loan.

    See today's rates

    $1,597/mo

    Est. payment

    Explore your selling options

    Work with a Zillow partner agent

    Leverage their expertise and Zillow's premium Showcase listings to get your home seen by more buyers.

    Get started

    List with your own agent

    Get your home in front of millions of buyers by listing it on Zillow.

    Learn how to do it

    Sell it yourself

    Take full control of how buyers see your home on Zillow by listing For Sale by Owner (FSBO).

    List your home

    What's special

    Oversized lotUnder-cabinet lightingDazzling granite countersRaised-panel oak cabinetrySpacious owners suiteSplit bedroom planGleaming hardwoods
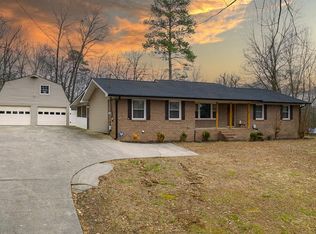
    STUNNING RANCHER ON SUNRISE WITH FOUR SEASONS SUNROOM PLUS FUTURE GUEST QUARTERS! Situated atop Sunrise Circle, just off Dews Pond Road and convenient to downtown, schools, and shopping, this lovely home provides the perfect footprint to embrace one-level living. Guests enter the living room from the front greeting porch to be welcomed by GLEAMING HARDWOODS and a generous space for entertaining and everyday lounge. Spacious, galley-style kitchen features an eat-in dining area, ceramic tile flooring, raised-panel oak cabinetry with under-cabinet lighting, glass tile backsplash, and dazzling granite counters. The SPLIT BEDROOM PLAN includes a spacious OWNERS SUITE, complete with WALK-IN CLOSET and private bath. The secondary bedrooms are generously-sized, and share a hall bath, which is also conveniently-positioned for guest use. FOUR-SEASONS SUNROOM is the perfect space to enjoy morning coffee and evening night caps, and opens to the BACK DECK, which is a splendid site for summertime grilling. 2-CAR CARPORT opens to a handy storage closet, and easily accesses the kitchen area for easy grocery unloading. PARTIALLY-FINISHED MULTI-PURPOSE BUILDING has room for a future living room, kitchen, bathroom, and bedroom, and also features a WORKSHOP AREA WITH ROLL-UP DOOR. (This building is not plumbed currently, but does have electricity.) Enjoy fruits of the harvest in the established, RAISED GARDEN BED. Scenic, oversized lot with NO HOA FEES! LOW-MAINTENANCE EXTERIOR WITH WALK-IN CRAWL SPACE. Welcome Home to 257 Sunrise!

    Zillow last checked:

    Listing updated:

    Listed by:

    Samantha Lusk 770-547-1441,

    Samantha Lusk & Associates Realty

    Bought with:

    Amanda Brown, 400276

    Maximum One Community Realtors

    Source: GAMLS,MLS#: 10259193MLS Logo

    Facts & features

    Interior

    Bedrooms & bathrooms
    • Bedrooms: 3
    • Bathrooms: 2
    • Full bathrooms: 2
    • Main level bathrooms: 2
    • Main level bedrooms: 3
    Heating
    • Central
    Cooling
    • Central Air
    Appliances
    • Included: Dishwasher, Microwave, Oven/Range (Combo)
    • Laundry: In Kitchen
    Features
    • Master On Main Level, Split Bedroom Plan, Walk-In Closet(s)
    • Flooring: Hardwood, Tile
    • Basement: None
    • Has fireplace: No
    Interior area
    • Total structure area: 1,458
    • Total interior livable area: 1,458 sqft
    • Finished area above ground: 1,458
    • Finished area below ground: 0

    Property

    Parking
    • Total spaces: 2
    • Parking features: Attached, Carport, Kitchen Level
    • Has carport: Yes
    Features
    • Levels: One
    • Stories: 1
    Lot
    • Size: 0.83 Acres
    • Features: Private
    Details
    • Parcel number: 066B 057
    • Special conditions: As Is,Estate Owned

    Construction

    Type & style
    • Home type: SingleFamily
    • Architectural style: Ranch
    • Property subtype: Single Family Residence
    Materials
    • Vinyl Siding
    • Roof: Composition
    Condition
    • Resale
    • New construction: No
    • Year built: 1985

    Utilities & green energy

    • Sewer: Septic Tank
    • Water: Public
    • Utilities for property: Other

    Community & neighborhood

    Community
    • Community features: None
    Location
    • Region: Calhoun
    • Subdivision: Sunrise

    Other

    Other facts
    • Listing agreement: Exclusive Right To Sell

    Price history

    DateEventPrice
    3/25/2024Sold$250,000+0%$171/sqft
    Source: GAMLS #10259193 Report a problem
    3/3/2024Pending sale$249,900$171/sqft
    Source: GAMLS #10259193 Report a problem
    2/28/2024Listed for sale$249,900+33.6%$171/sqft
    Source: GAMLS #10259193 Report a problem
    4/30/2021Sold$187,000+11.4%$128/sqft
    Source: Public Record Report a problem
    4/16/2021Pending sale$167,900$115/sqft
    Source: FMLS GA #6861063 Report a problem
    4/14/2021Listed for sale$167,900+10.1%$115/sqft
    Source: FMLS GA #6861063 Report a problem
    5/31/2019Sold$152,500+3.4%$105/sqft
    Source: GAMLS #8586808 Report a problem
    5/20/2019Pending sale$147,500$101/sqft
    Source: ERA Prime Real Estate #8586808 Report a problem
    5/19/2019Listed for sale$147,500$101/sqft
    Source: ERA Prime Real Estate #8586808 Report a problem

    Public tax history

    YearProperty taxesTax assessment
    2025$587 -65.5%$96,360 +44.1%
    2024$1,699 +9.8%$66,880 +6.3%
    2023$1,548 +0.4%$62,920 +6.5%
    2022$1,542 +242.2%$59,080 +19.7%
    2021$451 -68.6%$49,364 -1%
    2020$1,437 +30.3%$49,884 +23.8%
    2019$1,103 +2.4%$40,280 +5.1%
    2018$1,076 +2.9%$38,320 +4.5%
    2017$1,046 +1.8%$36,680
    2016$1,028 -0.2%$36,680 +1.6%
    2015$1,030 +0.7%$36,120 +9.6%
    2014$1,023 $32,951
    2013-- --
    2012-- --
    2011-- --
    2010-- --
    2009-- $42,576 +15.3%
    2008-- $36,927 +0.8%
    2007-- $36,630 +1.5%
    2006-- $36,104 -4%
    2005-- $37,591 +1.6%
    2004-- $37,004 +17.4%
    2003-- $31,507
    2002-- $31,507 +1.2%
    2001-- $31,145 +7.9%
    2000-- $28,868

    Find assessor info on the county website

    Neighborhood: 30701

    Nearby schools

    GreatSchools rating
    Schools provided by the listing agent
    • Elementary: Sonoraville
    • Middle: Red Bud
    • High: Sonoraville

    Source: GAMLS. This data may not be complete. We recommend contacting the local school district to confirm school assignments for this home.

    Get a cash offer in 3 minutes
    Find out how much your home could sell for in as little as 3 minutes with a no-obligation cash offer.
    Estimated market value
    $280,900
    Get a cash offer in 3 minutes
    Find out how much your home could sell for in as little as 3 minutes with a no-obligation cash offer.
    Estimated market value
    $280,900