Skip main navigation
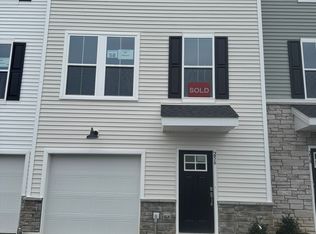
Sold for $517,900
Street View
  • $517,900

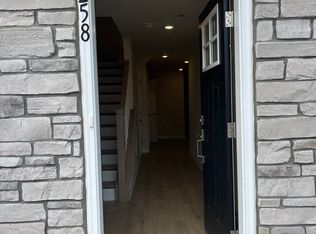
    257 Talucci Dr, Downingtown, PA 19335

    3beds
    2,084sqft
    Townhouse
    Built in 2025
    -- sqft lot
    $529,300 Zestimate®
    $249/sqft
    $2,833 Estimated rent

    Home value

    $529,300

    $503,000 - $561,000

    $2,833/mo

    Zestimate® history
    Loading
    Loading...

    Owner options

    List your home for rent

    $2,833/mo

    Rent Zestimate®

    Find your next renter with Zillow Rental Manager. Plus, with online applications, you can quickly screen prospective tenants – for free.

    Learn more

    $2,833/mo

    Rent Zestimate®

    Refinance and save

    $3,441/mo

    Est. payment

    Refinancing to a lower rate could help reduce your monthly payments and save thousands over the life of the loan.

    See today's rates

    $3,441/mo

    Est. payment

    Explore your selling options

    Work with a Zillow partner agent

    Leverage their expertise and Zillow's premium Showcase listings to get your home seen by more buyers.

    Get started

    List with your own agent

    Get your home in front of millions of buyers by listing it on Zillow.

    Learn how to do it

    Sell it yourself

    Take full control of how buyers see your home on Zillow by listing For Sale by Owner (FSBO).

    List your home

    What's special

    Elegant quartz countertopsQuartz countersFinished basementLaundry roomOpen-concept layoutComposite deckSubway tile backsplash
    Welcome to Downingtown Ridge, located within the highly acclaimed Downingtown School District. This stunning Chandler townhome offers ample space, versatility, and an abundance of natural light. As you enter 257 Talucci Dr., you'll find a finished basement, ideal for a rec room, home gym, additional living space, or a home office. The main level boasts an open-concept layout with the kitchen (complete with upgraded cabinets, quartz counters, and more!), living, and dining areas, plus a convenient powder room. Step outside to a composite deck, perfect for outdoor relaxation. On the top floor, you'll discover a full hall bathroom, three spacious bedrooms, and a conveniently located laundry room. The owner's suite is especially impressive, featuring its own private en-suite bathroom. As part of Lennar's Everything's Included program, this home comes with numerous upgrades. The first and second floors are adorned with stylish wide-plank Luxury Vinyl Plank flooring throughout. The kitchen is a chef's dream, featuring 42" Century soft-close cabinets, elegant quartz countertops, and a subway tile backsplash. Additionally, all homes at Downingtown Ridge are equipped with state-of-the-art, energy-efficient systems and come with all appliances included! Interested? Schedule an appointment with us today to learn more! *Note: We're working quickly behind the scenes to get our model homes ready at Downingtown Ridge. In the meantime, you can tour the Chase floorplan at our s

    Zillow last checked:

    Listing updated:

    Source: Lennar HomesMLS Logo

    Facts & features

    Interior

    Bedrooms & bathrooms
    • Bedrooms: 3
    • Bathrooms: 3
    • Full bathrooms: 2
    • 1/2 bathrooms: 1
    Interior area
    • Total interior livable area: 2,084 sqft

    Property

    Parking
    • Total spaces: 1
    • Parking features: Garage
    • Garage spaces: 1
    Features
    • Levels: 2.0
    • Stories: 2
    Details
    • Parcel number: 111101690000

    Construction

    Type & style
    • Home type: Townhouse
    • Property subtype: Townhouse
    Condition
    • New Construction,Under Construction
    • New construction: Yes
    • Year built: 2025
    Details
    • Builder name: Lennar

    Community & HOA

    Community
    • Subdivision: Downingtown Ridge : Downingtown Ridge Chandler Townhomes
    Location
    • Region: Downingtown

    Financial & listing details

    • Price per square foot: $249/sqft
    • Tax assessed value: $164,900
    • Annual tax amount: $7,540
    • Date on market: 12/24/2024

    Price history

    DateEventPrice
    10/6/2025Sold$517,900$249/sqft
    Source: Public Record Report a problem
    7/11/2025Sold$517,900$249/sqft
    Source: Public Record Report a problem
    3/25/2025Price change$517,900+0.6%$249/sqft
    Source: Lennar Homes Report a problem
    1/31/2025Price change$514,900+0.5%$247/sqft
    Source: Bright MLS #PACT2090206 Report a problem
    1/30/2025Price change$512,336+0.1%$246/sqft
    Source: Lennar Homes Report a problem
    12/24/2024Listed for sale$511,889$246/sqft
    Source: Lennar Homes Report a problem

    Public tax history

    YearProperty taxesTax assessment
    2026$7,540 $164,900
    Find assessor info on the county website

    Neighborhood: 19335

    Nearby schools

    GreatSchools rating
    Get a cash offer in 3 minutes
    Find out how much your home could sell for in as little as 3 minutes with a no-obligation cash offer.
    Estimated market value

    $529,300

    Get a cash offer in 3 minutes
    Find out how much your home could sell for in as little as 3 minutes with a no-obligation cash offer.
    Estimated market value

    $529,300