Welcome to the home you've been waiting for in Centerville! This updated brick ranch has been owned for the last 30 years by a professional electrician and the pride of ownership shows. As you walk up to the home you'll fall in love with the covered front porch and upon entering you'll immediately be drawn to the gorgeous wood built-ins that surround the gas fireplace. In the kitchen you'll find beautiful wood cabinetry with lots of counter space, bonus wall oven, and an open concept that allows conversations to flow while delicious meals are being prepared. This home boasts two large living spaces as well as four generous-sized bedrooms. The primary bedroom has it's own en suite and the second bathroom has access from the main hallway as well as another point of access from the rear bedroom. It's the perfect guest suite. It also features a screened-in porch that you'll love relaxing in during those mild spring and fall months. The backyard and rear patio is the perfect place to host a BBQ with friends and family. It also has an over-sized two car garage with a new insulated garage door and gas heater to allow you to use it all year long. It's a hobbyist's dream! The shed has electricity as well so it truly feels like there's no end to the storage with this beauty. It's one floor living at it's finest! Don't wait because this won't last long. Call for your showing today!
Sold for $340,000
$340,000
257 Tauber Dr, Dayton, OH 45458
4beds
2,054sqft
Single Family Residence
Built in 1961
0.32 Acres Lot
$360,200 Zestimate®
$166/sqft
$2,303 Estimated rent
Home value
$360,200
$324,000 - $400,000
$2,303/mo
Zestimate® history
Owner options
List your home for rent
$2,303/mo
Rent Zestimate®
Find your next renter with Zillow Rental Manager. Plus, with online applications, you can quickly screen prospective tenants – for free.
$2,303/mo
Rent Zestimate®
Refinance and save
$2,328/mo
Est. payment
Refinancing to a lower rate could help reduce your monthly payments and save thousands over the life of the loan.
$2,328/mo
Est. payment
Explore your selling options
Work with a Zillow partner agent
Leverage their expertise and Zillow's premium Showcase listings to get your home seen by more buyers.
Get startedList with your own agent
Get your home in front of millions of buyers by listing it on Zillow.
Learn how to do itSell it yourself
Take full control of how buyers see your home on Zillow by listing For Sale by Owner (FSBO).
List your homeWhat's special
Gas fireplaceInsulated garage doorFour generous-sized bedroomsOpen conceptScreened-in porchCovered front porchOver-sized two car garage
Zillow last checked:
Listing updated:
Listed by:
Eric Moorman (937)898-4400,
RE/MAX Alliance Realty
Bought with:
Edward E Wood Jr, 0000377913
American Group
Source: DABR MLS,MLS#: 924379 Originating MLS: Dayton Area Board of REALTORS
Originating MLS: Dayton Area Board of REALTORSFacts & features
Interior
Bedrooms & bathrooms
- Bedrooms: 4
- Bathrooms: 2
- Full bathrooms: 2
- Main level bathrooms: 2
Primary bedroom
- Level: Main
- Dimensions: 15 x 10
Bedroom
- Level: Main
- Dimensions: 12 x 13
Bedroom
- Level: Main
- Dimensions: 13 x 10
Bedroom
- Level: Main
- Dimensions: 11 x 13
Dining room
- Level: Main
- Dimensions: 11 x 10
Entry foyer
- Level: Main
- Dimensions: 12 x 5
Family room
- Level: Main
- Dimensions: 20 x 10
Kitchen
- Features: Eat-in Kitchen
- Level: Main
- Dimensions: 22 x 12
Laundry
- Level: Main
- Dimensions: 5 x 7
Living room
- Level: Main
- Dimensions: 15 x 17
Heating
- Forced Air, Natural Gas
Cooling
- Central Air, Whole House Fan
Appliances
- Included: Built-In Oven, Dishwasher, Microwave, Range, Refrigerator, Gas Water Heater
Features
- Ceiling Fan(s), Kitchen/Family Room Combo, Solid Surface Counters, Vaulted Ceiling(s)
- Windows: Double Pane Windows, Vinyl
- Has fireplace: Yes
- Fireplace features: Gas
Interior area
- Total structure area: 2,054
- Total interior livable area: 2,054 sqft
Property
Parking
- Total spaces: 2
- Parking features: Attached, Garage, Two Car Garage
- Attached garage spaces: 2
Features
- Levels: One
- Stories: 1
- Patio & porch: Patio, Porch
- Exterior features: Fence, Porch, Patio, Storage
- Fencing: Partial
Lot
- Size: 0.32 Acres
- Dimensions: 150 x 120
Details
- Additional structures: Shed(s)
- Parcel number: O68001510005
- Zoning: Residential
- Zoning description: Residential
Construction
Type & style
- Home type: SingleFamily
- Property subtype: Single Family Residence
Materials
- Brick
- Foundation: Slab
Condition
- Year built: 1961
Utilities & green energy
- Sewer: Storm Sewer
- Water: Public
- Utilities for property: Natural Gas Available, Water Available
Community & HOA
Community
- Security: Smoke Detector(s)
- Subdivision: Son Dev Co 03 Sec4
HOA
- Has HOA: No
Location
- Region: Dayton
Financial & listing details
- Price per square foot: $166/sqft
- Tax assessed value: $257,000
- Annual tax amount: $5,062
- Date on market: 11/23/2024
- Listing terms: Conventional,FHA,VA Loan
Price history
| Date | Event | Price |
|---|---|---|
| 2/25/2025 | Sold | $340,000-1.6%$166/sqft |
Source:  DABR MLS #924379 Report a problem DABR MLS #924379 Report a problem | ||
| 1/14/2025 | Contingent | $345,500$168/sqft |
Source: DABR MLS #924379 Report a problem | ||
| 1/13/2025 | Pending sale | $345,500$168/sqft |
Source: DABR MLS #924379 Report a problem | ||
| 12/9/2024 | Price change | $345,500-2.8%$168/sqft |
Source: DABR MLS #924379 Report a problem | ||
| 11/23/2024 | Listed for sale | $355,500$173/sqft |
Source: DABR MLS #924379 Report a problem | ||
Public tax history
| Year | Property taxes | Tax assessment |
|---|---|---|
| 2025 | $5,062 -0.6% | $89,950 |
| 2024 | $5,093 +8.5% | $89,950 |
| 2023 | $4,694 +3.3% | $89,950 +27.1% |
| 2022 | $4,545 -0.3% | $70,790 |
| 2021 | $4,558 -12.2% | $70,790 |
| 2020 | $5,190 +12.4% | $70,790 +26% |
| 2019 | $4,617 +12.8% | $56,180 |
| 2018 | $4,093 +1.2% | $56,180 |
| 2017 | $4,045 -0.5% | $56,180 +5.4% |
| 2016 | $4,065 -0.2% | $53,280 |
| 2015 | $4,073 +1.2% | $53,280 |
| 2014 | $4,023 | $53,280 |
Find assessor info on the county website
Neighborhood: 45458
Nearby homes
- $233,5003 bd1 ba1.4k sqft267 Tauber Dr, Dayton, OH 45458Off Market
- $254,9003 bd2 ba1.4k sqft247 Tauber Dr, Dayton, OH 45458Sold
- $461,2004 bd3 ba2.8k sqft8554 Normandy Creek Dr, Dayton, OH 45458Off Market
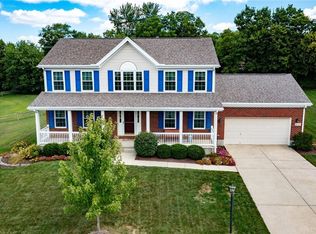
- $391,5003 bd2 ba1.7k sqft8600 Normandy Creek Dr, Dayton, OH 45458Off Market
- $287,9003 bd1 ba1.5k sqft254 Tauber Dr, Dayton, OH 45458Off Market
- $303,9004 bd2 ba1.6k sqft264 Tauber Dr, Dayton, OH 45458Off Market
- $319,4004 bd2 ba2k sqft235 Tauber Dr, Dayton, OH 45458Off Market
- $329,8003 bd2 ba2.1k sqft281 Tauber Dr, Dayton, OH 45458Off Market
Nearby schools
GreatSchools rating
- 7/10W O Cline Elementary SchoolGrades: 2-5Distance: 0.3 mi
- 8/10Magsig Middle SchoolGrades: 6-8Distance: 0.5 mi
- 8/10Centerville High SchoolGrades: 9-12Distance: 1.2 mi
Schools provided by the listing agent
- District: Centerville
Source: DABR MLS. This data may not be complete. We recommend contacting the local school district to confirm school assignments for this home.
Get a cash offer in 3 minutes
Find out how much your home could sell for in as little as 3 minutes with a no-obligation cash offer.
Estimated market value
$360,200
Get a cash offer in 3 minutes
Find out how much your home could sell for in as little as 3 minutes with a no-obligation cash offer.
Estimated market value
$360,200
- Ohio
- Montgomery County
- Centerville
- 45458
- 257 Tauber Dr
Nearby cities
Nearby zip codes
Other Centerville Topics
