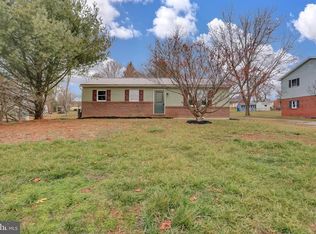
Welcome to 257 Valley Drive - a beautiful, spacious bi-level that is anything but typical! This thoughtfully designed home offers 4 (or 5) generously sized bedrooms, 2 full bathrooms, and 2 half bathrooms, providing exceptional flexibility for today’s lifestyle. The main level features an effortless flow between the living room, dining area, and kitchen, making both everyday living and entertaining a breeze. The kitchen is beautifully updated with upgraded granite countertops and stainless-steel appliances, creating a stylish and functional heart of the home. Just off the dining area, you’ll find a screened-in porch, the perfect spot for relaxing evenings, morning coffee, or hosting! Need bedrooms? This home has them! The lower level expands your options even further to include a dedicated office with a half bath that could easily serve as a 4th bedroom, plus a spacious family room that could function as a 5th bedroom if needed. Whether you’re looking for guest space, hobby rooms, workout areas, or private retreats, you can truly choose your lifestyle here with room for everyone. Step outside to enjoy the patio and large backyard, ideal for outdoor gatherings, play, or simply soaking in the peaceful setting. A shed provides additional storage for tools and lawn equipment. With sophisticated style, thoughtful updates, and beautiful finishes throughout, 257 Valley Drive offers the space, flexibility, and charm you’ve been searching for. Stop by the OPEN HOUSE, SUNDAY MARCH 8 1-3PM to take a look for yourself! You do not want to miss this one!!
Sold for $328,000
$328,000
257 Valley Dr, Fayetteville, PA 17222
4beds
1,834sqft
Single Family Residence
Built in 1987
0.38 Acres Lot
$330,700 Zestimate®
$179/sqft
$2,311 Estimated rent
Home value
$330,700
$298,000 - $370,000
$2,311/mo
Zestimate® history
Owner options
List your home for rent
$2,311/mo
Rent Zestimate®
Find your next renter with Zillow Rental Manager. Plus, with online applications, you can quickly screen prospective tenants – for free.
$2,311/mo
Rent Zestimate®
Refinance and save
$2,059/mo
Est. payment
Refinancing to a lower rate could help reduce your monthly payments and save thousands over the life of the loan.
$2,059/mo
Est. payment
Explore your selling options
Work with a Zillow partner agent
Leverage their expertise and Zillow's premium Showcase listings to get your home seen by more buyers.
Get startedList with your own agent
Get your home in front of millions of buyers by listing it on Zillow.
Learn how to do itSell it yourself
Take full control of how buyers see your home on Zillow by listing For Sale by Owner (FSBO).
List your homeWhat's special
Beautiful spacious bi-levelSpacious family roomScreened-in porchUpgraded granite countertopsStainless-steel appliances
Zillow last checked:
Listing updated:
Listed by:
Nicole Scott 717-372-4469,
RE/MAX Realty Agency, Inc.
Bought with:
Jake Statler, 5015297
Coldwell Banker Realty
Source: Bright MLS,MLS#: PAFL2032956
Facts & features
Interior
Bedrooms & bathrooms
- Bedrooms: 4
- Bathrooms: 4
- Full bathrooms: 2
- 1/2 bathrooms: 2
- Main level bathrooms: 4
- Main level bedrooms: 4
Basement
- Area: 0
Heating
- Heat Pump, Electric
Cooling
- Central Air, Electric
Appliances
- Included: Dishwasher, Disposal, Exhaust Fan, Microwave, Oven/Range - Electric, Refrigerator, Electric Water Heater
- Laundry: Lower Level, Dryer In Unit, Washer In Unit, Washer/Dryer Hookups Only
Features
- Breakfast Area, Kitchen - Table Space, Dining Area, Upgraded Countertops, Primary Bath(s), Floor Plan - Traditional
- Flooring: Luxury Vinyl, Carpet
- Doors: Atrium, Insulated, Storm Door(s)
- Windows: Bay/Bow, Double Pane Windows, Screens, Storm Window(s), Window Treatments
- Has basement: No
- Has fireplace: No
Interior area
- Total structure area: 1,834
- Total interior livable area: 1,834 sqft
- Finished area above ground: 1,834
- Finished area below ground: 0
Property
Parking
- Total spaces: 2
- Parking features: Garage Door Opener, Inside Entrance, Garage Faces Front, Attached
- Attached garage spaces: 2
Accessibility
- Accessibility features: None
Features
- Levels: Bi-Level,Two
- Stories: 2
- Patio & porch: Deck, Patio, Porch, Screened
- Pool features: None
Lot
- Size: 0.38 Acres
Details
- Additional structures: Above Grade, Below Grade
- Parcel number: 10D10141
- Zoning: RESIDENTIAL
- Special conditions: Standard
Construction
Type & style
- Home type: SingleFamily
- Property subtype: Single Family Residence
Materials
- Combination, Brick
- Foundation: Block
Condition
- New construction: No
- Year built: 1987
Utilities & green energy
- Sewer: Public Sewer
- Water: Public
Community & HOA
Community
- Subdivision: Fayetteville
HOA
- Has HOA: No
- Amenities included: None
- Services included: None
Location
- Region: Fayetteville
- Municipality: GUILFORD TWP
Financial & listing details
- Price per square foot: $179/sqft
- Tax assessed value: $21,130
- Annual tax amount: $3,155
- Date on market: 3/6/2026
- Listing agreement: Exclusive Right To Sell
- Listing terms: Cash,Conventional,FHA,USDA Loan,VA Loan
- Ownership: Fee Simple
- Road surface type: Black Top
Price history
| Date | Event | Price |
|---|---|---|
| 4/16/2026 | Sold | $328,000+0.9%$179/sqft |
Source:  Bright MLS #PAFL2032956 Report a problem Bright MLS #PAFL2032956 Report a problem | ||
| 3/16/2026 | Pending sale | $325,000$177/sqft |
Source: Bright MLS #PAFL2032956 Report a problem | ||
| 3/6/2026 | Listed for sale | $325,000+14%$177/sqft |
Source: Bright MLS #PAFL2032956 Report a problem | ||
| 11/15/2022 | Sold | $285,000$155/sqft |
Source: Bright MLS #PAFL2009766 Report a problem | ||
| 10/16/2022 | Contingent | $285,000$155/sqft |
Source: Bright MLS #PAFL2009766 Report a problem | ||
| 9/29/2022 | Price change | $285,000-5%$155/sqft |
Source: Bright MLS #PAFL2009766 Report a problem | ||
| 9/13/2022 | Listed for sale | $299,900$164/sqft |
Source: Bright MLS #PAFL2005154 Report a problem | ||
| 7/31/2022 | Listing removed | $299,900+9.1%$164/sqft |
Source: Bright MLS #PAFL2005154 Report a problem | ||
| 2/18/2022 | Listing removed | $275,000$150/sqft |
Source: Bright MLS #PAFL2005154 Report a problem | ||
| 2/4/2022 | Listed for sale | $275,000+111.7%$150/sqft |
Source: Bright MLS #PAFL2005154 Report a problem | ||
| 2/10/2016 | Listing removed | $1,250$1/sqft |
Source: Jalex Real Estate Services LLC #FL9563314 Report a problem | ||
| 2/3/2016 | Listed for rent | $1,250$1/sqft |
Source: JALEX Real Estate Services, Inc Report a problem | ||
| 3/3/2015 | Sold | $129,900$71/sqft |
Source: Public Record Report a problem | ||
Public tax history
| Year | Property taxes | Tax assessment |
|---|---|---|
| 2024 | $3,442 +6.5% | $21,130 |
| 2023 | $3,231 +2.4% | $21,130 |
| 2022 | $3,155 | $21,130 |
| 2021 | $3,155 +2.7% | $21,130 |
| 2020 | $3,073 +5.1% | $21,130 |
| 2018 | $2,922 +382.7% | $21,130 |
| 2017 | $605 | $21,130 |
| 2016 | $605 +7.3% | $21,130 |
| 2015 | $564 | $21,130 |
| 2014 | $564 | $21,130 |
| 2013 | $564 +2.9% | $21,130 |
| 2012 | $548 | $21,130 |
| 2011 | $548 | $21,130 |
| 2010 | $548 +2% | $21,130 |
| 2009 | $538 +15.9% | $21,130 |
| 2008 | $464 +0.9% | $21,130 |
| 2007 | $460 | $21,130 |
| 2006 | $460 -68% | $21,130 |
| 2005 | $1,436 +305.6% | $21,130 |
| 2004 | $354 +13.6% | $21,130 |
| 2003 | $312 +35.3% | $21,130 |
| 2000 | $230 | $21,130 |
Find assessor info on the county website
Neighborhood: 17222
Nearby homes
- $253,700-- bd1 ba1.6k sqft253 Valley Dr, Fayetteville, PA 17222Off Market
- $254,1003 bd1 ba1.1k sqft261 Valley Dr, Fayetteville, PA 17222Off Market
- $233,200-- bd1 ba1.2k sqft219 Pine Dr, Fayetteville, PA 17222Off Market
- $232,100-- bd1 ba1.3k sqft217 Pine Dr, Fayetteville, PA 17222Off Market
- $222,400-- bd1 ba1k sqft258 Valley Dr, Fayetteville, PA 17222Off Market
- $45,0000.25 Acres252 Valley Dr, Fayetteville, PA 17222Sold
- $223,600-- bd1 ba1k sqft264 Valley Dr, Fayetteville, PA 17222Off Market
- $243,500-- bd1 ba1.1k sqft230 Holland Rd, Fayetteville, PA 17222Off Market
Nearby schools
GreatSchools rating
- 8/10Fayetteville El SchoolGrades: K-5Distance: 0.7 mi
- 7/10Chambersburg Area Ms - SouthGrades: 6-8Distance: 4.3 mi
- 3/10Chambersburg Area Senior High SchoolGrades: 9-12Distance: 5 mi
Schools provided by the listing agent
- District: Chambersburg Area
Source: Bright MLS. This data may not be complete. We recommend contacting the local school district to confirm school assignments for this home.


Get pre-qualified for a loan
At Zillow Home Loans, we can pre-qualify you in as little as 5 minutes with no impact to your credit score.An equal housing lender. NMLS #10287.
- Pennsylvania
- Franklin County
- Fayetteville
- 17222
- 257 Valley Dr
Nearby cities
Nearby zip codes
Other Fayetteville Topics
