Skip main navigation
Sold for $305,000
  • $305,000

    257 Valley View Dr, Albrightsville, PA 18210

    3beds
    1,332sqft
    Single Family Residence
    Built in 1995
    1.01 Acres Lot
    $336,900 Zestimate®
    $229/sqft
    $2,353 Estimated rent

    Home value

    $336,900

    $320,000 - $354,000

    $2,353/mo

    Zestimate® history
    Loading
    Loading...

    Owner options

    List your home for rent

    $2,353/mo

    Rent Zestimate®

    Find your next renter with Zillow Rental Manager. Plus, with online applications, you can quickly screen prospective tenants – for free.

    Learn more

    $2,353/mo

    Rent Zestimate®

    Refinance and save

    $3,200/mo

    Est. payment

    Refinancing to a lower rate could help reduce your monthly payments and save thousands over the life of the loan.

    See today's rates

    $3,200/mo

    Est. payment

    Explore your selling options

    Work with a Zillow partner agent

    Leverage their expertise and Zillow's premium Showcase listings to get your home seen by more buyers.

    Get started

    List with your own agent

    Get your home in front of millions of buyers by listing it on Zillow.

    Learn how to do it

    Sell it yourself

    Take full control of how buyers see your home on Zillow by listing For Sale by Owner (FSBO).

    List your home

    What's special

    Cozy reading nookSmall home officeRoad maintenance
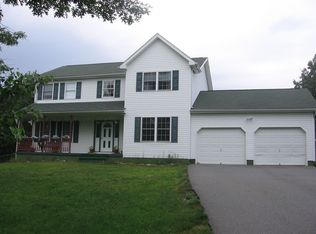
    Welcome to 257 Valley View Drive, a charming 3-bedroom, 2-bathroom home nestled in Albrightsville. This delightful residence is situated within a secure gated community in the picturesque Poconos, offering a wealth of amenities and exciting Airbnb potential. As you step onto the inviting front porch and enter the home, you'll immediately feel the warm and welcoming ambiance. The main level boasts an open-concept layout, seamlessly connecting the kitchen, dining, and living areas. The highlight of this space is the tall, vaulted A-frame ceiling that creates an airy and spacious atmosphere, making it the perfect setting for gatherings with friends and family. Conveniently accessible from this level is a 1-car garage, providing both protection for your vehicle and extra storage space. Step through the door onto the back deck, where you'll be greeted by a serene and private outdoor oasis, perfect for relaxation. Enjoy tranquil views as you unwind after a long day or host intimate gatherings in this peaceful setting. On the main level, you'll also find a comfortable bedroom, offering convenience and versatility. The upper level features a lofted landing that presents an ideal space for a small home office or a cozy reading nook. Two additional bedrooms and a full bathroom can also be found on this level. The gated community of the Poconos offers an abundance of amenities, including 5 lakes and 2 pools, perfect for swimming and enjoying the outdoors. For sports enthusiasts, there are 2 basketball courts and 1 tennis court to indulge in friendly matches and stay active. The community association takes care of essential services such as 24/7 security and gates, trash removal, road maintenance, and snow removal, granting you peace of mind and a hassle-free lifestyle. Please note that access to this sought-after community requires the presence of a licensed real estate agent, ensuring exclusivity and security for all residents. Don't miss this incredible opportunity to own a piece of Albrightsville's beauty and serenity while enjoying the potential for lucrative Airbnb ventures. Schedule a showing today!

    Zillow last checked:

    Listing updated:

    Listed by:

    Tom Toole III 610-692-6976,

    RE/MAX Main Line-West Chester,

    Listing Team: Tom Toole Sales Group At Re/Max Main Line, Co-Listing Agent: Michael Gallagher 484-889-2059,

    RE/MAX Main Line-West Chester

    Bought with:

    NON MEMBER, 0225194075

    Non Subscribing Office

    Source: Bright MLS,MLS#: PAMR2002248MLS Logo

    Facts & features

    Interior

    Bedrooms & bathrooms
    • Bedrooms: 3
    • Bathrooms: 2
    • Full bathrooms: 2
    • Main level bathrooms: 1
    • Main level bedrooms: 1
    Rooms
    • Room types: Living Room, Dining Room, Bedroom 2, Bedroom 3, Kitchen, Bedroom 1, Loft, Full Bath
    Basement
    • Area: 0
    Heating
    • Baseboard, Electric
    Cooling
    • None
    Appliances
    • Included: Dishwasher, Dryer, Oven/Range - Electric, Microwave, Refrigerator, Washer, Water Heater, Electric Water Heater
    Features
    • Entry Level Bedroom
    • Flooring: Carpet, Ceramic Tile
    • Has basement: No
    • Number of fireplaces: 1
    • Fireplace features: Mantel(s), Screen
    Interior area
    • Total structure area: 1,332
    • Total interior livable area: 1,332 sqft
    • Finished area above ground: 1,332
    • Finished area below ground: 0

    Property

    Parking
    • Total spaces: 7
    • Parking features: Built In, Garage Faces Front, Attached, Driveway
    • Attached garage spaces: 1
    • Uncovered spaces: 6
    Accessibility
    • Accessibility features: None
    Features
    • Levels: Two
    • Stories: 2
    • Patio & porch: Porch
    • Pool features: Community
    • Has view: Yes
    • View description: Garden, Lake, Trees/Woods, Scenic Vista
    • Has water view: Yes
    • Water view: Lake
    • Waterfront features: Canoe/Kayak, Lake
    • Body of water: Indian Mountain Lake
    Lot
    • Size: 1.01 Acres
    • Features: Level, Wooded
    Details
    • Additional structures: Above Grade, Below Grade
    • Parcel number: 02632002580036
    • Zoning: R1
    • Special conditions: Standard

    Construction

    Type & style
    • Home type: SingleFamily
    • Architectural style: Chalet
    • Property subtype: Single Family Residence
    Materials
    • Vinyl Siding
    • Foundation: Crawl Space
    Condition
    • New construction: No
    • Year built: 1995

    Utilities & green energy

    • Electric: Circuit Breakers
    • Sewer: On Site Septic
    • Water: Well

    Community & HOA

    Community
    • Features: Pool
    • Security: Smoke Detector(s)
    • Subdivision: Indian Mountain Lake
    HOA
    • Has HOA: Yes
    • Amenities included: Pool, Gated, Tennis Court(s), Basketball Court, Lake
    • Services included: Security, Trash, Road Maintenance, Snow Removal, Management
    • HOA fee: $1,200 annually
    • HOA name: INDIAN MOUNTAIN LAKE
    Location
    • Region: Albrightsville
    • Municipality: CHESTNUTHILL TWP

    Financial & listing details

    • Price per square foot: $229/sqft
    • Tax assessed value: $112,930
    • Annual tax amount: $3,784
    • Date on market: 8/4/2023
    • Listing agreement: Exclusive Right To Sell
    • Listing terms: Cash,Conventional,FHA,VA Loan
    • Inclusions: Furnishings
    • Ownership: Fee Simple

    Price history

    DateEventPrice
    1/12/2024Sold$305,000-7.6%$229/sqft
    Source: Bright MLS #PAMR2002248 Report a problem
    12/4/2023Contingent$330,000$248/sqft
    Source: Bright MLS #PAMR2002248 Report a problem
    8/4/2023Listed for sale$330,000+0%$248/sqft
    Source: Bright MLS #PAMR2002248 Report a problem
    8/1/2023Listing removed--
    Source: PMAR #PM-104367 Report a problem
    4/4/2023Price change$329,999-5.7%$248/sqft
    Source: PMAR #PM-104367 Report a problem
    3/8/2023Listed for sale$350,000+40%$263/sqft
    Source: PMAR #PM-104367 Report a problem
    10/7/2022Sold$250,000$188/sqft
    Source: PMAR #PM-99652 Report a problem
    8/3/2022Listed for sale$250,000$188/sqft
    Source: PMAR #PM-99652 Report a problem

    Public tax history

    YearProperty taxesTax assessment
    2025$3,784 +5.5%$112,930
    2024$3,587 +4.1%$112,930
    2023$3,447 +2.8%$112,930
    2022$3,354 +2.6%$112,930
    2021$3,269 +4.1%$112,930
    2020$3,142 -16.9%$112,930 +437%
    2019$3,779 $21,030
    2018$3,779 +2.4%$21,030
    2017$3,690 +533.4%$21,030
    2016$583 $21,030
    2015-- $21,030
    2014-- $21,030
    2013-- $21,030
    2012-- $21,030
    2011-- $21,030
    2010-- $21,030
    2008-- $21,030
    2007-- $21,030
    2006-- $21,030
    2005-- $21,030
    2004-- $21,030
    2003-- $21,030
    Find assessor info on the county website

    Neighborhood: 18210

    Nearby schools

    GreatSchools rating
    Schools provided by the listing agent
    • Elementary: Pleasant Valley
    • Middle: Pleasant Valley Middle
    • High: Pleasant Valley High
    • District: Pleasant Valley

    Source: Bright MLS. This data may not be complete. We recommend contacting the local school district to confirm school assignments for this home.

    Get pre-qualified for a loan
    At Zillow Home Loans, we can pre-qualify you in as little as 5 minutes with no impact to your credit score.

    An equal housing lender. NMLS #10287.

    Sell for more on Zillow
    Get a Zillow Showcase℠ listing at no additional cost and you could sell for .
    $336,900
    2% more
    +$6,738
    With Zillow Showcase(estimated)
    $343,638