Welcome to Venetian Bay, one of Sanford’s most desirable gated communities, where peaceful living meets exceptional convenience. Ideally located near Lake Monroe and the scenic Sanford RiverWalk, this beautifully maintained single-story home combines privacy, comfort, and easy access to everything Central Florida has to offer. Inside, you’ll find a bright, open floor plan featuring four bedrooms, two bathrooms, plantation shutters, and durable tile and laminate flooring throughout. The kitchen is designed for everyday living and entertaining, offering stainless steel appliances, generous counter space, and an effortless flow into the family room. The heated saltwater pool, screened lanai, covered patio, and fully fenced yard with paver decking create the perfect setting for relaxing weekends, family gatherings, or enjoying Florida’s year-round sunshine. Life in the Venetian Bay community means you’re just minutes from the award-winning Historic Downtown Sanford district, known for its waterfront marina, locally owned restaurants, craft breweries, boutique shopping, festivals, and vibrant entertainment scene. Enjoy walking or biking along the picturesque Sanford RiverWalk, exploring nearby parks, or visiting the Central Florida Zoo. Location is everything, and this home delivers. With quick access to Interstate 4, SR-417, and U.S. 17-92, commuting throughout Central Florida is effortless. Downtown Orlando, the Lake Mary corporate corridor, Orlando Sanford International Airport, Orlando International Airport (MCO), world-famous attractions, and the beautiful Atlantic beaches are all within convenient reach. Opportunities to own a single-story home with a private heated saltwater pool in a beautifully maintained gated community near Lake Monroe are rare. Whether you’re searching for your starter or forever home, a Florida retreat, or a property that perfectly balances lifestyle and location, this exceptional Venetian Bay residence is ready to welcome you home.
Sold for $445,000
$445,000
257 VENETIAN BAY CIRCLE, SANFORD, FL 32771
3beds
1,974sqft
Single Family Residence
Built in 2004
5,500 Square Feet Lot
$444,400 Zestimate®
$225/sqft
$2,693 Estimated rent
Home value
$444,400
$422,000 - $467,000
$2,693/mo
Zestimate® history
Owner options
List your home for rent
$2,693/mo
Rent Zestimate®
Find your next renter with Zillow Rental Manager. Plus, with online applications, you can quickly screen prospective tenants – for free.
$2,693/mo
Rent Zestimate®
Refinance and save
$3,032/mo
Est. payment
Refinancing to a lower rate could help reduce your monthly payments and save thousands over the life of the loan.
$3,032/mo
Est. payment
Explore your selling options
Work with a Zillow partner agent
Leverage their expertise and Zillow's premium Showcase listings to get your home seen by more buyers.
Get startedList with your own agent
Get your home in front of millions of buyers by listing it on Zillow.
Learn how to do itSell it yourself
Take full control of how buyers see your home on Zillow by listing For Sale by Owner (FSBO).
List your homeWhat's special
Screened lanaiSingle-story homeHeated saltwater poolFour bedroomsTwo bathroomsBright open floor planPlantation shutters
Zillow last checked:
Listing updated:
Listed by:
Kara Grebler 321-696-9943,
CHARLES RUTENBERG REALTY ORLANDO 407-622-2122,
Ellen Bessette 407-496-0076,
CHARLES RUTENBERG REALTY ORLANDO
Bought with:
Gregory Buckley, 3141536
LOKATION
Source: Stellar MLS,MLS#: O6424382 Originating MLS: Orlando Regional
Originating MLS: Orlando Regional
Facts & features
Interior
Bedrooms & bathrooms
- Bedrooms: 3
- Bathrooms: 2
- Full bathrooms: 2
Rooms
- Room types: Attic, Breakfast Room Separate, Family Room, Dining Room, Living Room, Utility Room
Primary bedroom
- Features: Walk-In Closet(s)
- Level: First
- Area: 204 Square Feet
- Dimensions: 17x12
Bedroom 2
- Features: Built-in Closet
- Level: First
- Area: 130 Square Feet
- Dimensions: 10x13
Bedroom 3
- Features: Built-in Closet
- Level: First
- Area: 110 Square Feet
- Dimensions: 11x10
Dining room
- Level: First
- Area: 132 Square Feet
- Dimensions: 12x11
Family room
- Level: First
- Area: 240 Square Feet
- Dimensions: 15x16
Kitchen
- Level: First
- Area: 90 Square Feet
- Dimensions: 9x10
Living room
- Level: First
- Area: 110 Square Feet
- Dimensions: 11x10
Heating
- Central
Cooling
- Central Air
Appliances
- Included: Convection Oven, Cooktop, Dishwasher, Disposal, Dryer, Electric Water Heater, Exhaust Fan, Microwave, Refrigerator, Washer
- Laundry: Inside, Laundry Room
Features
- Ceiling Fan(s), Kitchen/Family Room Combo, Open Floorplan, Primary Bedroom Main Floor, Solid Wood Cabinets, Split Bedroom, Thermostat, Walk-In Closet(s)
- Flooring: Laminate, Tile
- Doors: Sliding Doors
- Has fireplace: No
Interior area
- Total structure area: 2,568
- Total interior livable area: 1,974 sqft
Property
Parking
- Total spaces: 2
- Parking features: Garage Door Opener
- Attached garage spaces: 2
Features
- Levels: One
- Stories: 1
- Patio & porch: Rear Porch, Screened
- Exterior features: Irrigation System, Sidewalk
- Has private pool: Yes
- Pool features: Gunite, Tile
- Fencing: Fenced,Wood
Lot
- Size: 5,500 Square Feet
- Features: Sidewalk
- Residential vegetation: Trees/Landscaped
Details
- Parcel number: 23193050200000910
- Zoning: PD
- Special conditions: None
Construction
Type & style
- Home type: SingleFamily
- Architectural style: Florida
- Property subtype: Single Family Residence
Materials
- Block, Stucco
- Foundation: Slab
- Roof: Shingle
Condition
- Completed
- New construction: No
- Year built: 2004
Utilities & green energy
- Sewer: Public Sewer
- Water: Public
- Utilities for property: BB/HS Internet Available, Cable Connected, Electricity Connected
Community & HOA
Community
- Features: Deed Restrictions, Sidewalks
- Security: Gated Community, Smoke Detector(s)
- Pet fee: $0 monthly
- Subdivision: VENETIAN BAY
HOA
- Has HOA: Yes
- Amenities included: Gated
- Services included: Private Road
- HOA fee: $93 monthly
- HOA name: Premier Assn. Management of Central Florida
Location
- Region: Sanford
Financial & listing details
- Price per square foot: $225/sqft
- Tax assessed value: $401,100
- Annual tax amount: $7,271
- Date on market: 7/15/2026
- Cumulative days on market: 1 day
- Listing terms: Cash,Conventional,FHA,VA Loan
- Ownership: Fee Simple
- Total actual rent: 0
- Electric utility on property: Yes
- Road surface type: Paved
Price history
| Date | Event | Price |
|---|---|---|
| 8/7/2026 | Sold | $445,000+0.1%$225/sqft |
Source:  Stellar MLS #O6424382 Report a problem Stellar MLS #O6424382 Report a problem | ||
| 7/18/2026 | Contingent | $444,500$225/sqft |
Source: Stellar MLS #O6424382 Report a problem | ||
| 7/15/2026 | Listed for sale | $444,500+4.1%$225/sqft |
Source: Stellar MLS #O6424382 Report a problem | ||
| 6/1/2024 | Listing removed | -- |
Source: Zillow Rentals Report a problem | ||
| 5/24/2024 | Listed for rent | $2,950+5.7%$1/sqft |
Source: Zillow Rentals Report a problem | ||
| 5/24/2023 | Listing removed | -- |
Source: Zillow Rentals Report a problem | ||
| 5/20/2023 | Price change | $2,790-5.4%$1/sqft |
Source: Zillow Rentals Report a problem | ||
| 5/2/2023 | Listed for rent | $2,950$1/sqft |
Source: Zillow Rentals Report a problem | ||
| 4/26/2022 | Listing removed | -- |
Source: Zillow Rental Manager Report a problem | ||
| 4/19/2022 | Listed for rent | $2,950$1/sqft |
Source: Zillow Rental Manager Report a problem | ||
| 4/1/2022 | Sold | $427,000+12.4%$216/sqft |
Source: Public Record Report a problem | ||
| 2/27/2022 | Pending sale | $380,000$193/sqft |
Source: Stellar MLS #O6005974 Report a problem | ||
| 2/25/2022 | Listed for sale | $380,000+50.8%$193/sqft |
Source: Stellar MLS #O6005974 Report a problem | ||
| 4/5/2018 | Sold | $252,000-1.2%$128/sqft |
Source: Public Record Report a problem | ||
| 2/20/2018 | Listed for sale | $255,000+74.1%$129/sqft |
Source: MVP REALTY ASSOCIATES LLC #O5563635 Report a problem | ||
| 11/18/2011 | Listing removed | $146,500$74/sqft |
Source: Hometown Realty Group #V4628896 Report a problem | ||
| 3/19/2011 | Price change | $146,500+8.5%$74/sqft |
Source: Hometown Realty Group #V4628896 Report a problem | ||
| 3/8/2011 | Price change | $135,000-7.8%$68/sqft |
Source: Exit Realty Central #O5033168 Report a problem | ||
| 1/13/2011 | Price change | $146,500-6.6%$74/sqft |
Source: RE/MAX Associates, inc #V4628896 Report a problem | ||
| 12/19/2010 | Price change | $156,900-2.5%$79/sqft |
Source: RE/MAX Associates, inc #V4628896 Report a problem | ||
| 12/17/2010 | Price change | $160,900-4.2%$82/sqft |
Source: RE/MAX Associates, inc #V4628896 Report a problem | ||
| 9/11/2010 | Listed for sale | $167,900-49.7%$85/sqft |
Source: RE/MAX Associates, inc #V4628896 Report a problem | ||
| 1/13/2006 | Sold | $333,600+61.7%$169/sqft |
Source: Public Record Report a problem | ||
| 1/14/2005 | Sold | $206,300$105/sqft |
Source: Public Record Report a problem | ||
Public tax history
| Year | Property taxes | Tax assessment |
|---|---|---|
| 2025 | $7,271 +8.5% | $401,100 +5.7% |
| 2024 | $6,700 -3.5% | $379,417 -2.9% |
| 2023 | $6,942 +96.2% | $390,932 +62.6% |
| 2022 | $3,538 +1.3% | $240,495 +3% |
| 2021 | $3,493 +1% | $233,490 +1.4% |
| 2020 | $3,459 +1.6% | $230,266 +2.3% |
| 2019 | $3,406 | $225,089 +1.1% |
| 2018 | $3,406 -12.5% | $222,592 +22.7% |
| 2017 | $3,891 +8.8% | $181,416 -4.3% |
| 2016 | $3,576 +3.7% | $189,471 +10.4% |
| 2015 | $3,449 | $171,552 +9.1% |
| 2014 | $3,449 +36.5% | $157,291 +26.9% |
| 2013 | $2,526 +3.8% | $123,910 +0.6% |
| 2012 | $2,434 -13.2% | $123,212 -12.5% |
| 2011 | $2,804 -7.7% | $140,742 -6.9% |
| 2010 | $3,036 +5.5% | $151,165 -19.4% |
| 2009 | $2,878 -16.6% | $187,623 -15.6% |
| 2008 | $3,451 -3.8% | $222,232 +2.3% |
| 2007 | $3,587 -2.5% | $217,280 +2.5% |
| 2006 | $3,681 +25.9% | $211,980 +23.6% |
| 2005 | $2,924 +448.7% | $171,521 +559.7% |
| 2004 | $533 | $26,000 |
Find assessor info on the county website
Neighborhood: 32771
Nearby homes
- $361,8003 bd2 ba1.5k sqft261 Venetian Bay Cir, Sanford, FL 32771Off Market
- $375,9004 bd2 ba1.8k sqft253 Venetian Bay Cir, Sanford, FL 32771Off Market

- $397,3004 bd2 ba2k sqft249 Venetian Bay Cir, Sanford, FL 32771Off Market
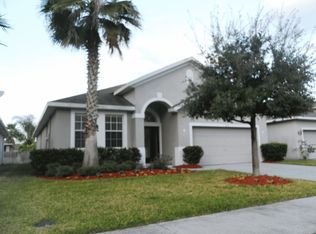
- $385,0003 bd2 ba1.5k sqft105 Venetian Bay Cir, Sanford, FL 32771Off Market

- $445,0004 bd2 ba1.8k sqft101 Venetian Bay Cir, Sanford, FL 32771Off Market
- $395,3004 bd2 ba1.9k sqft109 Venetian Bay Cir, Sanford, FL 32771Off Market
- $425,0003 bd2 ba1.5k sqft113 Venetian Bay Cir, Sanford, FL 32771Sold
- $397,9004 bd2 ba2.2k sqft245 Venetian Bay Cir, Sanford, FL 32771Off Market
Nearby schools
GreatSchools rating
- 4/10Idyllwilde Elementary SchoolGrades: PK-5Distance: 2 mi
- 6/10Markham Woods Middle SchoolGrades: 6-8Distance: 5.9 mi
- 5/10Seminole High SchoolGrades: 9-12Distance: 2.6 mi
Schools provided by the listing agent
- Middle: Markham Woods Middle
- High: Seminole High
Source: Stellar MLS. This data may not be complete. We recommend contacting the local school district to confirm school assignments for this home.
Get a cash offer in 3 minutes
Find out how much your home could sell for in as little as 3 minutes with a no-obligation cash offer.
Estimated market value
$444,400
Get a cash offer in 3 minutes
Find out how much your home could sell for in as little as 3 minutes with a no-obligation cash offer.
Estimated market value
$444,400
- Florida
- Seminole County
- Sanford
- 32771
- 257 VENETIAN BAY CIRCLE
Nearby cities
Nearby zip codes
Other Sanford Topics
