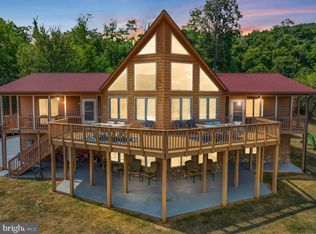
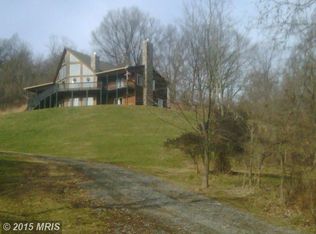
Cape Cod Timber Frame home with SIPS panel exterior. This is a Riverbend Timber Framing model that was modified on this 20+ acre hillside location. Finished interior space is 4,383sf with an attached 3 story, 2000sf garage area. Wrap around porch is 875sf with a large 1145sf deck overlooking Harmony Orchard valley below. Total electric home on 2 zone heat pumps. 50 year architectural shingles with cedar siding (completely re-stained in 2016). Harwood floors and tile with carpet in bedrooms. All 3 bedrooms are master suites, one on the main level, two on the lower level, all with walk out French double doors. Windows and doors are Pella Architectural with blinds between glass in all bedrooms.
This property is off market, which means it's not currently listed for sale or rent on Zillow. This may be different from what's available on other websites or public sources.