Two single-level homes on an extra-deep lot in a highly walkable and bikeable Midtown location within the sought-after South Eugene school district. Just minutes from the University of Oregon, this property offers an exceptional opportunity for those seeking multigenerational living, an owner-occupied home with rental income, or a valuable investment property. The main home is a charming 3-bedroom, 1-bath residence filled with classic Craftsman character, including a welcoming covered front porch, flat-stock trim, and beautiful built-ins throughout. The spacious living room and separate dining room provide an ideal layout for everyday living and entertaining. The generously sized kitchen offers ample room for a kitchen table, while the windows overlooking the utility/mudroom and backyard add warmth and timeless appeal. The detached 1 bedroom, 1 bath ADU is light-filled and thoughtfully designed with its own address, covered front porch, and private back deck. Inside, you'll find a fully equipped kitchen, an open living and dining area, and a spacious bedroom with an adjoining office or flex space separated by a closet. With the potential to convert this area into a second bedroom (buyer to perform due diligence), the ADU offers flexibility for guests, extended family, or rental income. Fresh interior and exterior paint give the home a crisp, move-in-ready feel.
Pending
$550,000
257 W 15th Ave, Eugene, OR 97401
4beds
1,691sqft
Residential, Single Family Residence
Built in 1905
7,405 Square Feet Lot
$-- Zestimate®
$325/sqft
$-- HOA
What's special
Flat-stock trimExtra-deep lotSeparate dining roomGenerously sized kitchenAdu is light-filledBeautiful built-ins throughoutClassic craftsman character
- 59 days
- 239
- 6
Zillow last checked:
Listing updated:
Listed by:
Deniz Dunson 541-556-9388,
Hybrid Real Estate
Source: RMLS (OR),MLS#: 645020121
Facts & features
Interior
Bedrooms & bathrooms
- Bedrooms: 4
- Bathrooms: 2
- Full bathrooms: 2
- Main level bathrooms: 2
Rooms
- Room types: Utility Room, Bedroom 2, Bedroom 3, Dining Room, Family Room, Kitchen, Living Room, Primary Bedroom
Primary bedroom
- Features: Closet, Wood Floors
- Level: Main
Bedroom 2
- Features: Closet, Vinyl Floor
- Level: Main
Bedroom 3
- Features: Closet, Vinyl Floor
- Level: Main
Dining room
- Features: Builtin Features, Wood Floors
- Level: Main
Kitchen
- Features: Dishwasher, Microwave, Pantry, Free Standing Range, Free Standing Refrigerator, Vinyl Floor
- Level: Main
Living room
- Features: Bookcases, Wood Floors
- Level: Main
Heating
- Baseboard, Ductless
Cooling
- Wall Unit(s)
Appliances
- Included: Dishwasher, Free-Standing Range, Free-Standing Refrigerator, Microwave, Washer/Dryer, Electric Water Heater
- Laundry: Laundry Room
Features
- High Ceilings, Pantry, Closet, Built-in Features, Bookcases
- Flooring: Laminate, Luxury Vinyl Plank, Vinyl, Wood
- Windows: Aluminum Frames, Double Pane Windows, Vinyl Frames
- Basement: Crawl Space
Interior area
- Total structure area: 1,691
- Total interior livable area: 1,691 sqft
Property
Parking
- Parking features: On Street
- Has uncovered spaces: Yes
Features
- Levels: One
- Stories: 1
- Patio & porch: Deck, Porch
- Exterior features: Yard
- Fencing: Fenced
Lot
- Size: 7,405 Square Feet
- Features: Level, SqFt 7000 to 9999
Details
- Additional structures: SecondResidence
- Parcel number: 0277754
- Zoning: S-JW
Construction
Type & style
- Home type: SingleFamily
- Architectural style: Cottage
- Property subtype: Residential, Single Family Residence
Materials
- Wood Siding
- Roof: Composition
Condition
- Resale
- New construction: No
- Year built: 1905
Utilities & green energy
- Sewer: Public Sewer
- Water: Public
Community & HOA
Community
- Security: Security System Owned
- Subdivision: Jefferson Westside Neighbors
HOA
- Has HOA: No
Location
- Region: Eugene
Financial & listing details
- Price per square foot: $325/sqft
- Tax assessed value: $543,770
- Annual tax amount: $4,326
- Date on market: 7/26/2026
- Cumulative days on market: 60 days
- Listing terms: Cash,Conventional
Estimated market value
Not available
Estimated sales range
Not available
Not available
Price history
| Date | Event | Price |
|---|---|---|
| 8/28/2026 | Pending sale | $550,000$325/sqft |
Source:  RMLS (OR) #645020121 Report a problem RMLS (OR) #645020121 Report a problem | ||
| 8/13/2026 | Listed for sale | $550,000$325/sqft |
Source: RMLS (OR) #645020121 Report a problem | ||
| 8/3/2026 | Pending sale | $550,000$325/sqft |
Source: RMLS (OR) #645020121 Report a problem | ||
| 7/26/2026 | Listed for sale | $550,000+28.8%$325/sqft |
Source: RMLS (OR) #645020121 Report a problem | ||
| 5/15/2019 | Sold | $427,000+8.1%$253/sqft |
Source: RMLS (OR) #19585685 Report a problem | ||
| 3/19/2019 | Pending sale | $395,000$234/sqft |
Source: Windermere Real Estate/Lane County #19585685 Report a problem | ||
| 3/15/2019 | Listed for sale | $395,000+47.9%$234/sqft |
Source: Windermere Real Estate/Lane County #19585685 Report a problem | ||
| 6/6/2017 | Listing removed | $1,575$1/sqft |
Source: Zillow Rental Manager Report a problem | ||
| 4/27/2017 | Listed for rent | $1,575+1.9%$1/sqft |
Source: Zillow Rental Manager Report a problem | ||
| 8/1/2012 | Listing removed | $1,545$1/sqft |
Source: Windermere Real Estate/Lane County Report a problem | ||
| 7/3/2012 | Listed for rent | $1,545$1/sqft |
Source: Windermere Real Estate/Lane County Report a problem | ||
| 3/26/2008 | Sold | $267,000+49.2%$158/sqft |
Source: Public Record Report a problem | ||
| 8/20/2004 | Sold | $179,000$106/sqft |
Source: Public Record Report a problem | ||
Public tax history
| Year | Property taxes | Tax assessment |
|---|---|---|
| 2025 | $4,327 +1.3% | $222,072 +3% |
| 2024 | $4,273 +2.6% | $215,604 +3% |
| 2023 | $4,164 +4% | $209,325 +3% |
| 2022 | $4,003 +6.5% | $203,229 +3% |
| 2021 | $3,760 -0.4% | $197,310 +3% |
| 2020 | $3,773 +3.5% | $191,564 +3% |
| 2019 | $3,644 +6.2% | $185,985 +3% |
| 2018 | $3,430 | $180,568 +3% |
| 2017 | $3,430 +4.7% | $175,309 +3% |
| 2016 | $3,277 +2.5% | $170,203 +3% |
| 2015 | $3,195 +3% | $165,246 +3% |
| 2014 | $3,104 +4.9% | $160,433 +3% |
| 2013 | $2,959 +8.7% | $155,760 +3% |
| 2012 | $2,721 | $151,223 +6.1% |
| 2010 | -- | $142,542 +3% |
| 2009 | -- | $138,390 +3% |
| 2008 | -- | $134,359 +6.1% |
| 2006 | -- | $126,647 +3% |
| 2005 | -- | $122,958 +3% |
| 2004 | -- | $119,377 +3% |
| 2003 | -- | $115,900 +3% |
| 2002 | -- | $112,524 +3% |
| 2001 | -- | $109,247 +3% |
| 2000 | -- | $106,065 |
Find assessor info on the county website
Monthly payment
Est. payment
Payment breakdown
Explore the cost of this home by adjusting the details. Changes won't be saved.Climate risks
Neighborhood: Jefferson Westside
Nearby schools
Schools provided by the listing agent
- Elementary: Adams
- Middle: Roosevelt
- High: South Eugene
Source: RMLS (OR). This data may not be complete. We recommend contacting the local school district to confirm school assignments for this home.

Similar homes
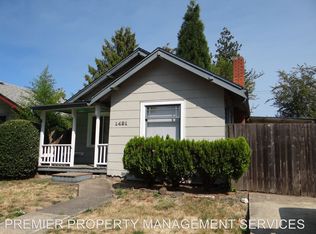
- $495,0003 bd2 ba1k sqft1722 Olive St, Eugene, OR 97401Active
 MLS ID #209840371, Jessica Johnston, RE/MAX Integrity. RMLS (OR)
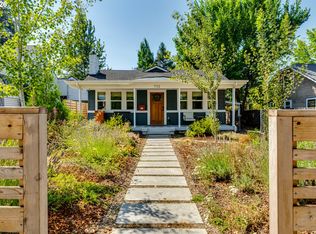
 - $525,0004 bd2 ba1.6k sqft1522 Russet Dr, Eugene, OR 97401Active
 MLS ID #797285558, Kim Arscott, Premiere Property Group LLC. RMLS (OR)
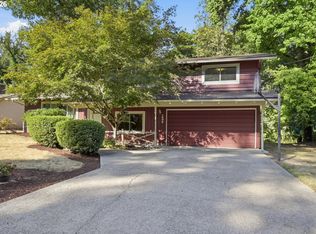
 - $565,0004 bd2 ba1.8k sqft1696 Larkspur Loop, Eugene, OR 97401Active
 MLS ID #767602687, Daniel Gandee, Real Broker. RMLS (OR)
 - $535,0004 bd2 ba2.2k sqft1090 Corydon St, Eugene, OR 97401Active
 MLS ID #709339032, Melissa McGuire, Berkshire Hathaway HomeServices Real Estate Professionals. RMLS (OR)
 - $539,0003 bd3 ba1.7k sqft4482 Paddock Dr, Eugene, OR 97405ActiveMLS ID #103419100, Vince Casey, Hybrid Real Estate. RMLS (OR)
- $529,5004 bd2 ba1.7k sqft2897 Timberline Dr, Eugene, OR 97405ActiveMLS ID #299980992, Mike P Miller, RE/MAX Integrity. RMLS (OR)
- $474,9003 bd2 ba1.3k sqft1163 Fir Acres Dr, Eugene, OR 97401ActiveMLS ID #293633018, Kendra Pennington, eXp Realty, LLC. RMLS (OR)
- $499,0004 bd2 ba2.1k sqft963 Madison St, Eugene, OR 97402ActiveMLS ID #403090833, David Baslaw, Windermere RE Lane County. RMLS (OR)
- $625,0004 bd2 ba1.7k sqft1255 E 24th Ave, Eugene, OR 97403ActiveMLS ID #769443443, George Zakhary, Hybrid Real Estate. RMLS (OR)
- $525,0004 bd2 ba1.6k sqft680 E 20th Ave, Eugene, OR 97405ActiveMLS ID #366986134, Mitchell Morgan, Works Real Estate. RMLS (OR)
- $589,0003 bd2 ba1.5k sqft1629 E 24th Ave, Eugene, OR 97403ActiveMLS ID #349518488, Stacy Haugen, Triple Oaks Realty LLC. RMLS (OR)
- $585,0004 bd3 ba2.4k sqft175 Bushnell Ln, Eugene, OR 97404ActiveMLS ID #112885079, Emilee Sievers, Hybrid Real Estate. RMLS (OR)
- $499,0004 bd3 ba1.5k sqft1765 Santa Rosa St, Eugene, OR 97404ActiveMLS ID #263305889, Debbie Nelson, Hybrid Real Estate. RMLS (OR)
- $556,0003 bd2 ba2.1k sqft258 Waite St, Eugene, OR 97402ActiveMLS ID #726258881, Lori Galvin, United Real Estate Properties. RMLS (OR)
- $595,0004 bd2 ba2.4k sqft199 Santa Clara Ave, Eugene, OR 97404ActiveMLS ID #750504087, Angela Cherbas, Windermere RE Lane County. RMLS (OR)
- $650,0003 bd3 ba1.7k sqft1665 Adkins St, Eugene, OR 97401ActiveMLS ID #665484963, Jo Ann Zebrowski, RE/MAX Integrity. RMLS (OR)
- $575,0004 bd2 ba2.1k sqft389 Maxwell Rd, Eugene, OR 97404ActiveMLS ID #725190924, Daniel Gandee, Real Broker. RMLS (OR)
- $425,0003 bd2 ba1.4k sqft1990 W 18th Ave, Eugene, OR 97402ActiveMLS ID #309991103, Karen Fine, Hybrid Real Estate. RMLS (OR)
- $525,0003 bd3 ba2.5k sqft233 Howard Ave, Eugene, OR 97404ActiveMLS ID #353644830, Wendy Thomas, Triple Oaks Realty LLC. RMLS (OR)
- $639,0004 bd3 ba2.2k sqft75 Marlboro Ln, Eugene, OR 97405ActiveMLS ID #330572703, Mara Gregory, Keller Williams Realty Eugene and Springfield. RMLS (OR)
