Showings begin June 27, 2023
One-of-a-Kind Duplex Palazzo with 20' Ceilings!
This dramatic mint cooperative home has been lovingly restored, blending its turn of the century Italian Renaissance Revival roots and grand scale with modern conveniences. The gracious foyer opens into the breathtaking living room with towering 20' coffered ceilings, original opulent dark walnut etched and inlaid moldings, a stunning leaded stained glass window, and bright open views. This extraordinary room is overhung by a balustrade encircling the floor above with a Maltese Balcony featuring ornate wood carvings. There is a magnificent wood-burning fire place framed with intricate wood carvings serving as the room's centerpiece.
Through a grand molded doorway is a spacious dining/den, with a lovely original stained glass window facing west, a wall of leaded and stained glass windows facing south, a lighted Juliet balcony, a show-stopping fireplace mantle, and elegant built-in shelving. The huge bright chef's kitchen and large breakfast room also face south and boast terra cotta floors, wood and leaded glass cabinetry, an eight-burner Wolf gas stove and oven, twin sinks, copious and thoughtful storage space, and a service entrance. There is a separate Butler's Pantry with built in dry bar, zinc countertops and easy access to the public rooms for lavish entertaining.
Off the central entry foyer we find a large coat closet and a jewel box powder room with a pietra dura inlaid marble floor and a marble sink with sculptural legs. Up the stairs on the second floor are three bedrooms, two full bathrooms and a home office. There is direct access to the elevator hall from this floor as well. The spacious mezzanine landing accommodates furniture as desired. At one end of the landing is a delightful home office with a built in desk and a leaded glass window overlooking the living room. Also off the landing is a full bath with deep soaking tub and top-of-the-line fixtures, along with a wall of closets. There are two sunny bedrooms facing south. Adjacent to the closet wall is a door leading to a private hallway lined by closets and mirrored niches which provides entry to the expansive and sunny Primary Suite with a gloriously renovated, glass-tiled en suite bath. A wall of windows faces south over treetop open views. The West facing window has a memorable outlook, with slate rooftops and a church tower. One could find this charming old world view in Rome or Florence, but here you don't have to leave Manhattan!
This home transfers with a spacious ground floor room which has multiple windows and closets. It can be used as a home office, private gym and/or storage area. 257 West 86th Street is an intimate turn of the century building (1909) built in the Italian Renaissance Style which honors symmetry, proportion and geometry. It has a stately and grand facade and presents period details including a three-story limestone base, decorative balcony and robust columns. This full service boutique coop has a full time elevator operator, a new gym, and a roof deck. On a quiet portion of 86th Street, it is two blocks from Riverside Park, three blocks from Central Park, and close to transportation and all the restaurants and shops that make the Upper Westside such a beloved neighborhood.
There is a capital assessment of $1885.25 per month from July 1, 2023-June 30, 2024.
Sold for $3,850,000
$3,850,000
257 W 86th St #5/6B, Manhattan, NY 10024
3beds
--sqft
Cooperative
Built in 1907
-- sqft lot
$3,886,400 Zestimate®
$--/sqft
$8,121 Estimated rent
Home value
$3,886,400
$3.61M - $4.16M
$8,121/mo
Zestimate® history
Owner options
List your home for rent
$8,121/mo
Rent Zestimate®
Find your next renter with Zillow Rental Manager. Plus, with online applications, you can quickly screen prospective tenants – for free.
$8,121/mo
Rent Zestimate®
Refinance and save
$27,384/mo
Est. payment
Refinancing to a lower rate could help reduce your monthly payments and save thousands over the life of the loan.
$27,384/mo
Est. payment
Explore your selling options
Work with a Zillow partner agent
Leverage their expertise and Zillow's premium Showcase listings to get your home seen by more buyers.
Get startedList with your own agent
Get your home in front of millions of buyers by listing it on Zillow.
Learn how to do itSell it yourself
Take full control of how buyers see your home on Zillow by listing For Sale by Owner (FSBO).
List your homeWhat's special
Facts & features
Interior
Bedrooms & bathrooms
- Bedrooms: 3
- Bathrooms: 3
- Full bathrooms: 2
- 1/2 bathrooms: 1
Appliances
- Included: Dryer, Washer
Property
Details
- Parcel number: 01234000710331965/6B
Construction
Type & style
- Home type: Cooperative
Condition
- Year built: 1907
Community & HOA
Community
- Features: Doorman
HOA
- Has HOA: Yes
- HOA fee: $6,619 monthly
Location
- Region: Manhattan
Price history
| Date | Event | Price |
|---|---|---|
| 9/4/2025 | Sold | $3,850,000-9.4% |
Source: Public Record Report a problem | ||
| 5/23/2025 | Contingent | $4,250,000 |
Source: StreetEasy #S1694923 Report a problem | ||
| 1/13/2025 | Price change | $4,250,000-15% |
Source: StreetEasy #S1694923 Report a problem | ||
| 8/6/2024 | Price change | $5,000,000-14.5% |
Source: StreetEasy #22851515 Report a problem | ||
| 5/1/2024 | Price change | $5,850,000-10% |
Source: StreetEasy #22851515 Report a problem | ||
| 1/17/2024 | Listed for sale | $6,500,000 |
Source: StreetEasy #22851515 Report a problem | ||
| 11/10/2023 | Listing removed | -- |
Source: StreetEasy Report a problem | ||
| 6/14/2023 | Listed for sale | $6,500,000+89.5% |
Source: StreetEasy Report a problem | ||
| 12/27/2006 | Sold | $3,430,800 |
Source: Public Record Report a problem | ||
Public tax history
| Year | Property taxes | Tax assessment |
|---|---|---|
| 2010 | -- | -- |
| 2009 | -- | -- |
| 2008 | -- | -- |
| 2007 | -- | -- |
Find assessor info on the county website
Neighborhood: Upper West Side
Nearby homes
- $12,859,0001 bd1 ba67k sqft257 W 86th St, New York, NY 10024Off Market
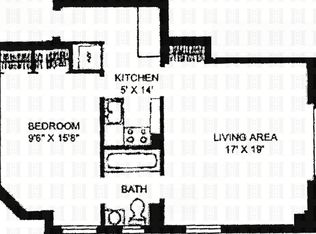
- $476,2001 bd1 ba700 sqft257 W 86th St #10C, Manhattan, NY 10024Off Market
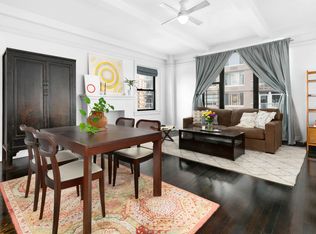
- $454,0001 bd1 ba650 sqft257 W 86th St #8C, Manhattan, NY 10024Sold
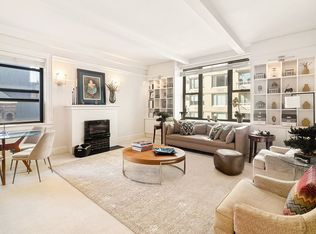
- $3,833,5003 bd3 ba-- sqft257 W 86th St #3, New York, NY 10024Off Market
- $678,8001 bd1 ba-- sqft257 W 86th St #6C, New York, NY 10024Off Market
- $536,2001 bd1 ba-- sqft257 W 86th St #8D, Manhattan, NY 10024Off Market
- $1,183,000-- bd-- ba-- sqft257 W 86th St #2B, New York, NY 10024Off Market
- $445,0001 bd1 ba-- sqft257 W 86th St #9C, Manhattan, NY 10024Sold
Nearby schools
GreatSchools rating
- 10/10Ps 166 The Richard Rogers School Of The Arts And SGrades: K-5Distance: 0.2 mi
- 8/10Ms 243 Center SchoolGrades: 5-8Distance: 0.3 mi
- 4/10The Global Learning CollaborativeGrades: 9-12Distance: 0.2 mi
- New York
- New York County
- New York
- 10024
- Manhattan
- Upper West Side
- 257 W 86th St Unit 5/6B
Nearby cities
Nearby neighborhoods
Nearby zip codes
Other New York Topics
