Welcome to 257 W Chelsea Circle – a beautifully updated, move-in-ready townhome in the sought-after Greene Countrie Village community of Newtown Square! This spacious 3 Bedroom, 2 Bath one-level townhome is the largest configuration in the community, offering nearly 2,000 square feet of living space - all fully renovated within the last five years with thoughtful, high-end upgrades throughout. Head upstairs from the entry to the main level, where a spacious Great Room with vaulted ceilings, a stone fireplace, and abundant natural light awaits. The custom-designed Kitchen features elegant granite countertops, premium appliances, built-in cabinetry, and a seamless flow for everyday living and entertaining. A cheerful Breakfast nook, just off the Kitchen, creates the perfect spot for morning coffee or casual meals. Entertaining is a breeze with the Dining Area, conveniently located next to the new wet bar with pull-out beverage fridge. A well-situated Laundry Room with custom cabinetry adds everyday practicality, while plantation shutters and fresh paint throughout add to the home’s refined style. Both full Bathrooms have been completely transformed, showcasing modern design and finishes. The home also boasts all-new windows and sliding glass doors, which open to not one, but three private balcony/decks - exclusively for Unit 257 - perfect for outdoor dining, entertaining, or relaxing in privacy. Enjoy the comfort of single-level living, with the convenience of being the closest unit to the community pool and EV charging stations. The prime location of Greene Countrie Village places you in the heart of Newtown Square, with easy access to top-rated Marple Newtown schools, as well as premier shopping and dining at Ellis Preserve, Whole Foods, and the Main Line’s favorite restaurants. Outdoor enthusiasts will love the nearby Saw Mill Park, Ridley Creek State Park, Okehocking Preserve, and local golf clubs, while commuters enjoy quick routes to Center City Philadelphia, King of Prussia, and Philadelphia International Airport.
Sold for $440,000
Zillow last checked:
Listing updated:
Bought with:
Samantha Moran, RS297365
BHHS Fox & Roach-Rosemont
Source: Bright MLS,MLS#: PADE2099342
Price history
| Date | Event | Price |
|---|---|---|
| 10/30/2025 | Listing removed | $3,500$2/sqft |
Source: Bright MLS #PADE2102076 Report a problem | ||
| 10/24/2025 | Listed for rent | $3,500$2/sqft |
Source: Bright MLS #PADE2102076 Report a problem | ||
| 10/23/2025 | Sold | $440,000+5%$224/sqft |
Source:  Bright MLS #PADE2099342 Report a problem Bright MLS #PADE2099342 Report a problem | ||
| 9/24/2025 | Pending sale | $419,000$214/sqft |
Source: Bright MLS #PADE2099342 Report a problem | ||
| 9/16/2025 | Contingent | $419,000$214/sqft |
Source: Bright MLS #PADE2099342 Report a problem | ||
| 9/11/2025 | Listed for sale | $419,000+80.2%$214/sqft |
Source: Bright MLS #PADE2099342 Report a problem | ||
| 9/15/2020 | Sold | $232,500-6.8%$119/sqft |
Source: Public Record Report a problem | ||
| 7/7/2020 | Pending sale | $249,500$127/sqft |
Source: RE/MAX Direct #PADE515110 Report a problem | ||
| 6/12/2020 | Price change | $249,500-3.9%$127/sqft |
Source: RE/MAX Direct #PADE515110 Report a problem | ||
| 5/6/2020 | Price change | $259,500-3.7%$132/sqft |
Source: RE/MAX Direct #PADE515110 Report a problem | ||
| 3/11/2020 | Price change | $269,500-10.2%$138/sqft |
Source: RE/MAX Direct #PADE515110 Report a problem | ||
| 3/5/2020 | Listed for sale | $300,000$153/sqft |
Source: RE/MAX Direct #PADE515110 Report a problem | ||
Nearby homes
- $285,0002 bd2 ba1.6k sqft258 W Chelsea Cir, Newtown Square, PA 19073Sold
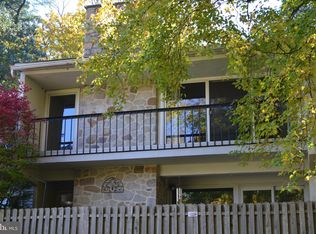
- $378,8003 bd2 ba1.7k sqft254 W Chelsea Cir, Newtown Square, PA 19073Off Market
- $367,9003 bd2 ba1.7k sqft255 W Chelsea Cir, Newtown Square, PA 19073Off Market

- $380,6003 bd2 ba1.7k sqft256 W Chelsea Cir, Newtown Square, PA 19073Off Market

Get a cash offer in 3 minutes
Find out how much your home could sell for in as little as 3 minutes with a no-obligation cash offer.
Estimated market value
$448,900
