This fabulous bungalow in the Westside historic district offers original character and modern updates. A generous covered front porch welcomes you - perfect for evening conversations or morning coffee. Inside, the large family room showcases original woodwork and hardwood floors throughout. Abundant windows fill the home with light. The oversized dining room is ideal for entertaining. Main-floor primary suite with an attached bathroom adds convenience. The galley kitchen retains some original cabinetry in pristine condition. A staircase leads upstairs to a second bedroom plus a flexible room that works well as a playroom or home office, with ample storage. A side entrance and driveway make grocery unloading easy. The lower level provides additional space. Recent updates: furnace replaced in 2020 and roof replaced in 2015. Don't miss this charming home - schedule your showing today. - Estate Sale, sold as-is. Will not last long Highest and best due by 04/06//26 at 12pm.
Closed
$220,000
257 W Illinois Ave, Aurora, IL 60506
2beds
1,250sqft
Single Family Residence
Built in ----
4,125 Square Feet Lot
$224,900 Zestimate®
$176/sqft
$1,853 Estimated rent
Home value
$224,900
$214,000 - $236,000
$1,853/mo
Zestimate® history
Owner options
List your home for rent
$1,853/mo
Rent Zestimate®
Find your next renter with Zillow Rental Manager. Plus, with online applications, you can quickly screen prospective tenants – for free.
$1,853/mo
Rent Zestimate®
Refinance and save
$1,662/mo
Est. payment
Refinancing to a lower rate could help reduce your monthly payments and save thousands over the life of the loan.
$1,662/mo
Est. payment
Explore your selling options
Work with a Zillow partner agent
Leverage their expertise and Zillow's premium Showcase listings to get your home seen by more buyers.
Get startedList with your own agent
Get your home in front of millions of buyers by listing it on Zillow.
Learn how to do itSell it yourself
Take full control of how buyers see your home on Zillow by listing For Sale by Owner (FSBO).
List your homeWhat's special
Original characterOriginal woodworkModern updatesLarge family roomAmple storageGenerous covered front porchHardwood floors throughout
Zillow last checked:
Listing updated:
Listed by:
Michael Isadore 630-554-5700,
Your Place Realty Group
Bought with:
Ranjan Abraham
Redfin Corporation
Source: MRED as distributed by MLS GRID,MLS#: 12606000
Facts & features
Interior
Bedrooms & bathrooms
- Bedrooms: 2
- Bathrooms: 1
- Full bathrooms: 1
Rooms
- Room types: Office
Primary bedroom
- Features: Flooring (Hardwood)
- Level: Main
- Area: 132 Square Feet
- Dimensions: 11X12
Bedroom 2
- Level: Second
- Area: 196 Square Feet
- Dimensions: 14X14
Dining room
- Features: Flooring (Hardwood)
- Level: Main
- Area: 154 Square Feet
- Dimensions: 14X11
Kitchen
- Features: Kitchen (Galley)
- Level: Main
- Area: 120 Square Feet
- Dimensions: 10X12
Living room
- Features: Flooring (Hardwood)
- Level: Main
- Area: 187 Square Feet
- Dimensions: 17X11
Office
- Level: Second
- Area: 110 Square Feet
- Dimensions: 10X11
Heating
- Natural Gas
Cooling
- Central Air
Appliances
- Included: Range, Humidifier
- Laundry: In Unit
Features
- 1st Floor Bedroom, Built-in Features, High Ceilings
- Flooring: Hardwood
- Windows: All
- Basement: Partially Finished,Full
- Attic: Dormer
Interior area
- Total structure area: 1,775
- Total interior livable area: 1,250 sqft
Property
Parking
- Total spaces: 4
- Parking features: Concrete, Driveway, Yes
- Has uncovered spaces: Yes
Accessibility
- Accessibility features: No Disability Access
Features
- Stories: 2
- Patio & porch: Porch
Lot
- Size: 4,125 Square Feet
- Dimensions: 55x75
Details
- Parcel number: 1515310013
- Special conditions: Probate Listing
- Other equipment: TV-Cable, Ceiling Fan(s)
Construction
Type & style
- Home type: SingleFamily
- Architectural style: Bungalow
- Property subtype: Single Family Residence
Materials
- Vinyl Siding
- Roof: Asphalt
Condition
- New construction: No
Utilities & green energy
- Electric: Circuit Breakers
- Sewer: Public Sewer
- Water: Public
Community & HOA
HOA
- Services included: None
Location
- Region: Aurora
Financial & listing details
- Price per square foot: $176/sqft
- Tax assessed value: $177,855
- Annual tax amount: $939
- Date on market: 4/1/2026
- Listing terms: Conventional
- Ownership: Fee Simple
Price history
| Date | Event | Price |
|---|---|---|
| 5/1/2026 | Sold | $220,000+0%$176/sqft |
Source:  MRED as distributed by MLS GRID #12606000 Report a problem MRED as distributed by MLS GRID #12606000 Report a problem | ||
| 4/7/2026 | Contingent | $219,900$176/sqft |
Source: MRED as distributed by MLS GRID #12606000 Report a problem | ||
| 4/1/2026 | Listed for sale | $219,900$176/sqft |
Source: MRED as distributed by MLS GRID #12606000 Report a problem | ||
Public tax history
| Year | Property taxes | Tax assessment |
|---|---|---|
| 2024 | $939 -7.6% | $59,285 +11.9% |
| 2023 | $1,015 -31.9% | $52,971 +9.6% |
| 2022 | $1,492 -3.1% | $48,331 +7.4% |
| 2021 | $1,540 -2.4% | $44,997 +7.7% |
| 2020 | $1,578 -4.3% | $41,795 +2.6% |
| 2019 | $1,648 -2% | $40,730 +9.2% |
| 2018 | $1,683 -3% | $37,294 +6.2% |
| 2017 | $1,735 -51.9% | $35,117 +3.3% |
| 2016 | $3,610 | $33,979 +13.6% |
| 2015 | -- | $29,905 +7.4% |
| 2014 | -- | $27,854 -1.4% |
| 2013 | -- | $28,237 -7.5% |
| 2012 | -- | $30,525 -21.3% |
| 2011 | -- | $38,803 -4.2% |
| 2010 | -- | $40,507 +2.3% |
| 2009 | -- | $39,603 -0.6% |
| 2008 | -- | $39,837 +12.1% |
| 2007 | -- | $35,531 +6.6% |
| 2006 | -- | $33,325 +7.6% |
| 2005 | -- | $30,985 +6.7% |
| 2004 | -- | $29,034 +7.3% |
| 2003 | -- | $27,066 +8.5% |
| 2002 | -- | $24,956 +8.6% |
| 2001 | -- | $22,986 +6.6% |
| 2000 | -- | $21,565 |
Find assessor info on the county website
Neighborhood: 60506
Nearby homes
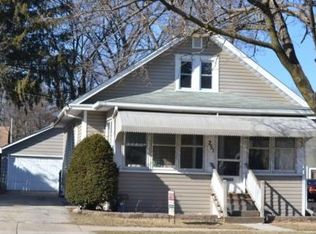
- $274,8003 bd2 ba956 sqft251 W Illinois Ave, Aurora, IL 60506Off Market
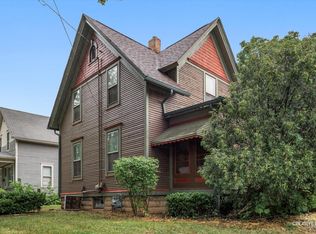
- $244,4002 bd1 ba1.5k sqft707 Oak Ave, Aurora, IL 60506Off Market
- $225,0002 bd1 ba957 sqft263 W Illinois Ave, Aurora, IL 60506Sold
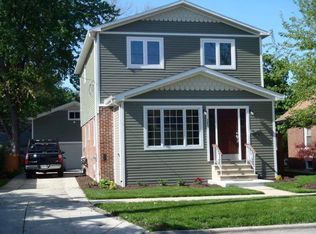
- $322,4004 bd2 ba1.8k sqft249 W Illinois Ave, Aurora, IL 60506Off Market
- $138,0003 bd1 ba1.3k sqft711 Oak Ave, Aurora, IL 60506Sold
- $276,0003 bd2 ba1.3k sqft649 Oak Ave, Aurora, IL 60506Off Market
- $237,1002 bd2 ba1k sqft256 W Illinois Ave, Aurora, IL 60506Off Market
- $286,3003 bd2 ba875 sqft710 Wilder St, Aurora, IL 60506Off Market
Nearby schools
GreatSchools rating
- 5/10Hill Elementary SchoolGrades: PK-5Distance: 0.3 mi
- 7/10Herget Middle SchoolGrades: 6-8Distance: 3.8 mi
- 4/10West Aurora High SchoolGrades: 9-12Distance: 1.4 mi
Schools provided by the listing agent
- District: 129
Source: MRED as distributed by MLS GRID. This data may not be complete. We recommend contacting the local school district to confirm school assignments for this home.
Get a cash offer in 3 minutes
Find out how much your home could sell for in as little as 3 minutes with a no-obligation cash offer.
Estimated market value
$224,900
Get a cash offer in 3 minutes
Find out how much your home could sell for in as little as 3 minutes with a no-obligation cash offer.
Estimated market value
$224,900
- Illinois
- Kane County
- Aurora
- 60506
- 257 W Illinois Ave
Nearby cities
Nearby neighborhoods
Nearby zip codes
Other Aurora Topics
