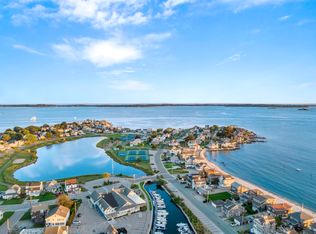
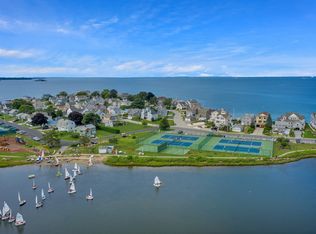
Experience some of the most spectacular waterfront living in Groton Long Point from this exceptional Boardwalk residence. Perfectly positioned on a rare oversized 0.15-acre lot, this turnkey 5-bedroom, 4.5-bath home offers 3,008 square feet of beautifully designed living space with breathtaking water views from every room. Facing west over Fishers Island Sound, the home showcases unforgettable sunsets year-round. Multiple decks on both the waterfront and rear of the home provide the perfect setting for relaxing or entertaining while enjoying sweeping views of the Sound, the inner lagoon, and the harbor. Step directly from the Boardwalk onto the beach and enjoy immediate access to the shoreline, boating, swimming, and all the coastal pleasures that make Groton Long Point so desirable. Inside, expansive windows fill the home with natural light and frame the ever-changing water views. The thoughtfully designed floor plan includes 5 spacious bedrooms, 4.5 baths, a lower-level family room, central air conditioning, and generous gathering spaces ideal for hosting family and friends. Additional highlights include a 2+-car garage, great for cars and all the extras, parking for up to six vehicles in the driveway, and ample outdoor space rarely found in Groton Long Point. Whether you're enjoying morning coffee overlooking the lagoon, entertaining on the waterfront deck, or ending the day with a sunset over the Sound, this remarkable Boardwalk property offers the ultimate Connecticut shoreline lifestyle. Enjoy all the amenities of this vibrant waterfront community, including beaches, boating, sailing, tennis, and more at Groton Long Point, a true coastal New England experience.
Under contract
$2,995,000
257 West Shore Avenue, Groton, CT 06340
5beds
3,008sqft
Single Family Residence
Built in 1992
6,534 Square Feet Lot
$-- Zestimate®
$996/sqft
$-- HOA
What's special
- 26 days |
- 1,572 |
- 66 |
Zillow last checked:
Listing updated:
Listed by:
Katie O'leary (860)961-4357,
Gay Tyler Gallagher Real Estate 860-572-4828
Source: Smart MLS,MLS#: 24182764
Facts & features
Interior
Bedrooms & bathrooms
- Bedrooms: 5
- Bathrooms: 5
- Full bathrooms: 4
- 1/2 bathrooms: 1
Primary bedroom
- Features: Balcony/Deck, Bedroom Suite, Ceiling Fan(s), Full Bath, Sliders, Walk-In Closet(s)
- Level: Upper
- Area: 928 Square Feet
- Dimensions: 32 x 29
Bedroom
- Features: Ceiling Fan(s), Half Bath, Wall/Wall Carpet
- Level: Upper
- Area: 235.32 Square Feet
- Dimensions: 15.9 x 14.8
Bedroom
- Features: Ceiling Fan(s), Wall/Wall Carpet
- Level: Upper
- Area: 200.49 Square Feet
- Dimensions: 16.3 x 12.3
Bedroom
- Features: Balcony/Deck, Ceiling Fan(s), Wall/Wall Carpet
- Level: Main
- Area: 202.76 Square Feet
- Dimensions: 13.7 x 14.8
Bedroom
- Features: Balcony/Deck, Ceiling Fan(s), Wall/Wall Carpet
- Level: Main
- Area: 168.51 Square Feet
- Dimensions: 13.7 x 12.3
Den
- Features: Ceiling Fan(s), Tile Floor
- Level: Main
- Area: 219.76 Square Feet
- Dimensions: 16.4 x 13.4
Dining room
- Features: Sliders, Tile Floor
- Level: Main
- Area: 112.18 Square Feet
- Dimensions: 7.9 x 14.2
Family room
- Features: Patio/Terrace, Tile Floor
- Level: Lower
- Area: 654.36 Square Feet
- Dimensions: 24.6 x 26.6
Kitchen
- Features: Breakfast Bar, Granite Counters, Tile Floor
- Level: Main
- Area: 222.3 Square Feet
- Dimensions: 17.1 x 13
Living room
- Features: Ceiling Fan(s), Tile Floor
- Level: Main
- Area: 242.82 Square Feet
- Dimensions: 17.1 x 14.2
Heating
- Forced Air, Oil
Cooling
- Ceiling Fan(s), Central Air
Appliances
- Included: Electric Cooktop, Oven/Range, Oven, Microwave, Refrigerator, Ice Maker, Dishwasher, Disposal, Washer, Dryer, Electric Water Heater, Water Heater
- Laundry: Lower Level
Features
- Central Vacuum, Open Floorplan, Smart Thermostat
- Doors: French Doors
- Basement: Full,Heated,Storage Space,Finished,Garage Access,Liveable Space
- Attic: Storage,Pull Down Stairs
- Number of fireplaces: 1
Interior area
- Total structure area: 3,008
- Total interior livable area: 3,008 sqft
- Finished area above ground: 3,008
Property
Parking
- Total spaces: 8
- Parking features: Attached, Paved, Off Street, Driveway, Garage Door Opener
- Attached garage spaces: 2
- Has uncovered spaces: Yes
Accessibility
- Accessibility features: 32" Minimum Door Widths, Bath Grab Bars, Closet Bars 15-48" Off Floor, Multiple Entries/Exits
Features
- Patio & porch: Covered, Patio
- Exterior features: Balcony, Awning(s), Garden, Lighting, Underground Sprinkler
- Has view: Yes
- View description: Water
- Has water view: Yes
- Water view: Water
- Waterfront features: Waterfront, Beach, Beach Access, Association Required, Water Community, Access
Lot
- Size: 6,534 Square Feet
- Features: Open Lot, In Flood Zone
Details
- Parcel number: 1955698
- Zoning: R
Construction
Type & style
- Home type: SingleFamily
- Architectural style: Contemporary,Cottage
- Property subtype: Single Family Residence
Materials
- Shingle Siding, Shake Siding, Cedar
- Foundation: Concrete Perimeter
- Roof: Asphalt
Condition
- New construction: No
- Year built: 1992
Utilities & green energy
- Sewer: Public Sewer
- Water: Public
- Utilities for property: Cable Available
Green energy
- Energy efficient items: Thermostat
Community & HOA
Community
- Features: Basketball Court, Bocci Court, Library, Medical Facilities, Playground, Putting Green, Tennis Court(s)
- Subdivision: Groton Long Point
HOA
- Has HOA: Yes
- Amenities included: Basketball Court, Bocci Court, Clubhouse, Guest Parking, Park, Playground, Putting Green, Tennis Court(s)
- Services included: Maintenance Grounds, Snow Removal, Road Maintenance
Location
- Region: Groton
Financial & listing details
- Price per square foot: $996/sqft
- Tax assessed value: $1,279,950
- Annual tax amount: $36,056
- Date on market: 6/10/2026
Estimated market value
Not available
Estimated sales range
Not available
Not available
Price history
| Date | Event | Price |
|---|---|---|
| 7/6/2026 | Pending sale | $2,995,000$996/sqft |
Source: | ||
| 6/13/2026 | Listed for sale | $2,995,000+78.3%$996/sqft |
Source: | ||
| 8/19/2010 | Sold | $1,680,000-9.2%$559/sqft |
Source: Public Record Report a problem | ||
| 4/14/2010 | Price change | $1,850,000-5.1%$615/sqft |
Source: William Pitt Sotheby's International Realty #E234616 Report a problem | ||
| 11/21/2009 | Listed for sale | $1,950,000+65.3%$648/sqft |
Source: William Pitt Sotheby's International Realty #E234616 Report a problem | ||
| 4/17/2000 | Sold | $1,180,000$392/sqft |
Source: | ||
Public tax history
| Year | Property taxes | Tax assessment |
|---|---|---|
| 2025 | $36,056 +6.5% | $1,279,950 |
| 2024 | $33,842 +3.7% | $1,279,950 |
| 2023 | $32,626 +1.9% | $1,279,950 |
| 2022 | $32,012 +29.4% | $1,279,950 +55.8% |
| 2021 | $24,742 +1.5% | $821,730 |
| 2020 | $24,378 +4.3% | $821,730 |
| 2019 | $23,376 +2% | $821,730 |
| 2018 | $22,910 +2% | $821,730 |
| 2017 | $22,458 -16.8% | $821,730 -24.7% |
| 2016 | $26,995 +3.3% | $1,091,860 |
| 2015 | $26,145 +3.3% | $1,091,860 |
| 2014 | $25,304 -1.4% | $1,091,860 +0.7% |
| 2013 | $25,651 +2.6% | $1,084,720 |
| 2012 | $25,008 +14.8% | $1,084,720 +7.9% |
| 2011 | $21,789 +1.6% | $1,005,480 |
| 2010 | $21,447 +4.6% | $1,005,480 +0.7% |
| 2009 | $20,505 +6.6% | $998,760 |
| 2008 | $19,241 +34.6% | -- |
| 2006 | $14,295 +5.5% | $594,370 +0.7% |
| 2005 | $13,551 +1.5% | $590,450 |
| 2004 | $13,356 -0.6% | $590,450 |
| 2003 | $13,433 +21.8% | $590,450 +53.1% |
| 2001 | $11,031 -8.2% | $385,700 |
| 2000 | $12,015 +2.1% | $385,700 |
| 1996 | $11,764 | $385,700 |
Find assessor info on the county website
Monthly payment
Est. payment$--/mo
Payment breakdown
Explore the cost of this home by adjusting the details. Changes won't be saved.All calculations are estimates and provided by Zillow, Inc. for informational purposes only. Actual amounts may vary.
HOA fees may include property taxes on listings classified as Co-Ops. Contact the listing agent and/or owner for fee details.
Mortgage interest rates are dependent on a number of factors, including credit score, down payment, and repayment length. Interest rate data provided by Zillow Group Marketplace, Inc. as of 1/1/1970 from various mortgage lenders with which we have lead or other similar arrangements; the Estimated Payment is an average of those rates.
See how much you could borrow to make a competitive offer.
Climate risks
Neighborhood: Groton Long Point
Nearby schools
GreatSchools rating
- 5/10Mystic River Magnet SchoolGrades: PK-5Distance: 2.6 mi
- 5/10Groton Middle SchoolGrades: 6-8Distance: 2.3 mi
- 5/10Fitch Senior High SchoolGrades: 9-12Distance: 2.1 mi
Schools provided by the listing agent
- Middle: Groton Middle School
- High: Fitch Senior
Source: Smart MLS. This data may not be complete. We recommend contacting the local school district to confirm school assignments for this home.
A local agent can set up tours, give advice and negotiate with sellers.
- Connecticut
- New London County
- Groton
- 06340
- Groton Long Point
- 257 West Shore Avenue