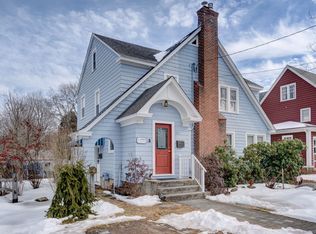
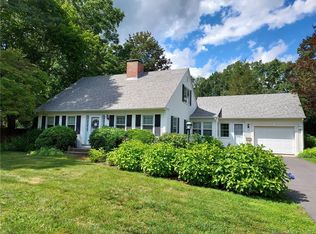
Historic Hill Colonial with Timeless Charm & Endless Potential Nestled on a desirable corner lot in the Historic Hill section of town, this stately Colonial is filled with classic character and ready for its next chapter. A detached two-car garage and beautiful architectural details make this home a rare opportunity. The welcoming kitchen features a charming built-in breakfast nook and convenient desk area, while the formal dining room showcases a beautiful built-in hutch, perfect for entertaining. The spacious living room is centered around a cozy fireplace and flows into a stunning sunroom filled with natural light, creating the perfect place to relax year-round. Hardwood floors lie beneath the carpeting throughout much of the home, preserving its original beauty. A convenient half bath is located just off the kitchen. Upstairs, you'll find three generously sized bedrooms, all with hardwood floors, including a spacious primary bedroom with a large walk-in closet. A full bath completes the second floor. The finished third floor offers a versatile fourth bedroom, home office, artist's studio, or creative retreat. Enjoy the convenience of being within walking distance to downtown, local parks, shops, restaurants, and Eastern Connecticut State University. While this home could benefit from some updating, it offers incredible bones, timeless craftsmanship, and the opportunity to restore a truly stunning Historic Hill gem to its full glory.
Sold for $250,000
Zillow last checked:
Listing updated:
Bought with:
Jennifer Pagan, RES.0814522
RE/MAX One
Source: Smart MLS,MLS#: 24187966
Price history
| Date | Event | Price |
|---|---|---|
| 9/8/2026 | Sold | $250,000+6.4%$130/sqft |
Source:  Smart MLS #24187966 Report a problem Smart MLS #24187966 Report a problem | ||
| 7/16/2026 | Pending sale | $235,000$122/sqft |
Source: Smart MLS #24187966 Report a problem | ||
| 7/9/2026 | Listed for sale | $235,000+48.7%$122/sqft |
Source: Smart MLS #24187966 Report a problem | ||
| 2/28/2017 | Sold | $158,000-4.2%$82/sqft |
Source: Smart MLS #G10179427 Report a problem | ||
| 1/8/2017 | Pending sale | $165,000$86/sqft |
Source: Home Selling Team #G10179427 Report a problem | ||
| 12/12/2016 | Price change | $165,000-7.3%$86/sqft |
Source: Home Selling Team #G10179427 Report a problem | ||
| 11/2/2016 | Listed for sale | $178,000$93/sqft |
Source: Home Selling Team #G10179427 Report a problem | ||
Sell for more on Zillow
Get a Zillow Showcase℠ listing at no additional cost and you could sell for .
$251,500
2% more
+$5,030
With Zillow Showcase(estimated)
$256,530
