Skip main navigation
Closed
  • $1,729,700

    257 WATER'S EDGE Drive, Ponte Vedra Beach, FL 32082

    5beds
    3,305sqft
    Single Family Residence
    Built in 1996
    6,100 Square Feet Lot
    $1,729,700 Zestimate®
    $523/sqft
    $6,427 Estimated rent

    Home value

    $1,729,700

    $1.44M - $2.09M

    $6,427/mo

    Zestimate® history
    Loading
    Loading...

    Owner options

    List your home for rent

    $6,427/mo

    Rent Zestimate®

    Find your next renter with Zillow Rental Manager. Plus, with online applications, you can quickly screen prospective tenants – for free.

    Learn more

    $6,427/mo

    Rent Zestimate®

    Refinance and save

    $11,888/mo

    Est. payment

    Refinancing to a lower rate could help reduce your monthly payments and save thousands over the life of the loan.

    See today's rates

    $11,888/mo

    Est. payment

    Explore your selling options

    Work with a Zillow partner agent

    Leverage their expertise and Zillow's premium Showcase listings to get your home seen by more buyers.

    Get started

    List with your own agent

    Get your home in front of millions of buyers by listing it on Zillow.

    Learn how to do it

    Sell it yourself

    Take full control of how buyers see your home on Zillow by listing For Sale by Owner (FSBO).

    List your home

    What's special

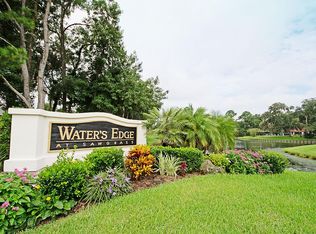
    COME TO WATERS EDGE, A LOVELY NEIGHBORHOOD IN THE HEART OF SAWGRASS PLAYERS CLUB, YOU'LL FIND ALL THE SPACE YOU NEED WITH THIS LOVELY POOL HOME OVERLOOKING THE WATER. 5 BEDROOM'S & 4 BATHS AND OVER 3300 SQFT. ALL BEDROOMS ARE ON THE 1ST FLR, EXCEPT ONE. WOOD CABINETRY WITH GRANITE COUNTER TOPS, STAINLESS STEEL APPLIANCES, TALL CEILINGS AND LIGHT FILLED. YOU'LL FIND THIS HOME WELL MAINTAINED, NEW ROOF IN 2014, RECENT PAINT AND CARPET. ENJOY RELAXING OUTDOORS UNDER THE COVERED LANA OVERLOOKING THE POOL AND LAKE. EASY OPEN FLOOR PLAN ALLOWS FOR REAL USE OF LIVING AND DINING AND FAMILY ROOM OPEN TO THE THE KITCHEN AND BREAKFAST AREA, ALL WITH VIEWS OF THE POOL. FIRE PLACE WETBAR IN LIVING AREA AS WELL. NICE SIZE 5TH BEDROOM UPSTAIRS WITH FULL BATH FOR GUESTS. COMMUNITY POOL NEARBY COME TO WATERS EDGE, A LOVELY NEIGHBORHOOD IN THE HEART OF SAWGRASS PLAYERS CLUB, YOU'LL FIND ALL THE SPACE YOUR NEED WITH LOVELY POOL HOME OVERLOOKING THE WATER. 5 BEDROOM'S WITH 4 BATHS AND OVER 3300 SQFT. ALL BEDROOMS ARE ON THE 1ST FLR, EXCEPT ONE. WOOD CABINETRY WITH GRANITE COUNTER TOPS, STAINLESS STEEL APPLIANCES, TALL CEILINGS AND LIGHT FILLED. YOU'LL FIND THIS HOME WELL MAINTAINED, NEW ROOF IN 2014, RECENT PAINT AND CARPET. ENJOY RELAXING OUTDOORS UNDER THE COVERED LANA OVERLOOKING THE POOL AND LAKE. EASY OPEN FLOOR PLAN ALLOWS FOR REAL USE OF LIVING AND DINING AND FAMILY ROOM OPEN TO THE THE KITCHEN AND BREAKFAST AREA, ALL WITH VIEWS OF THE POOL. FIRE PLACE WETBAR IN LIVING AREA AS WELL. NICE SIZE 5TH BEDROOM UPSTAIRS WITH FULL BATH FOR PRIVACY FOR GUESTS; COULD EASILY BECOME HOME THEATRE, GAMEROOM AS WELL. LOCATED ON WATERS EDGE NEAR CUL-DE-SAC. COME EXPERIENCE THE NEW SAWGRASS VILLAGE FILLED WITH NEW RESTUARANTS, SHOPS JUST A BIKE RIDE OR GOLF CART RIDE AWAY. HAVE DINNER OR LUNCH AT THE SAWGRASS TOURNAMENT PLAYERS CLUB GRILL ROOM OVER LOOKING THE FAMOUS 'STADIUM COURSE'.

    This property is off market, which means it's not currently listed for sale or rent on Zillow. This may be different from what's available on other websites or public sources.

    Zillow last checked:

    Listing updated:

    Listed by:

    MANDY MORROW,

    COLDWELL BANKER VANGUARD REALTY 904-269-7117

    Bought with:

    RE/MAX UNLIMITED

    Source: realMLS,MLS#: 884306MLS Logo

    Facts & features

    Interior

    Bedrooms & bathrooms
    • Bedrooms: 5
    • Bathrooms: 4
    • Full bathrooms: 4
    Primary bedroom
    • Level: First
    • Area: 313.6 Square Feet
    • Dimensions: 16.00 x 19.60
    Bedroom 1
    • Level: First
    • Area: 182 Square Feet
    • Dimensions: 13.00 x 14.00
    Bedroom 2
    • Level: First
    • Area: 192 Square Feet
    • Dimensions: 12.00 x 16.00
    Bedroom 3
    • Level: First
    • Area: 139.2 Square Feet
    • Dimensions: 11.60 x 12.00
    Bedroom 4
    • Level: Second
    • Area: 243.36 Square Feet
    • Dimensions: 15.60 x 15.60
    Dining room
    • Description: High Quality Wood laminate
    • Level: First
    • Area: 121 Square Feet
    • Dimensions: 11.00 x 11.00
    Family room
    • Level: First
    • Area: 272 Square Feet
    • Dimensions: 17.00 x 16.00
    Kitchen
    • Level: First
    • Area: 231.2 Square Feet
    • Dimensions: 13.60 x 17.00
    Living room
    • Description: High quality wood laminate
    • Level: First
    • Area: 272 Square Feet
    • Dimensions: 17.00 x 16.00
    Other
    • Description: Breakfast Room
    • Level: First
    • Area: 122.4 Square Feet
    • Dimensions: 9.00 x 13.60
    Heating
    • Central, Heat Pump
    Cooling
    • Central Air
    Appliances
    • Included: Dishwasher, Disposal, Dryer, Electric Range, Electric Water Heater, Ice Maker, Microwave, Washer
    Features
    • Breakfast Bar, Built-in Features, Entrance Foyer, Kitchen Island, Pantry, Primary Bathroom -Tub with Separate Shower, Master Downstairs, Split Bedrooms, Vaulted Ceiling(s), Walk-In Closet(s)
    • Flooring: Carpet, Tile
    • Number of fireplaces: 1
    • Fireplace features: Wood Burning
    Interior area
    • Total interior livable area: 3,305 sqft

    Property

    Parking
    • Total spaces: 2
    • Parking features: Attached, Garage
    • Attached garage spaces: 2
    Features
    • Stories: 2
    • Patio & porch: Patio, Porch, Screened
    • Pool features: In Ground, Other
    • Fencing: Fenced,Back Yard,Wood
    • Has view: Yes
    • View description: Water
    • Has water view: Yes
    • Water view: Water
    • Waterfront features: Pond
    Lot
    • Size: 6,100 Square Feet
    • Dimensions: 50 x 122
    • Features: Cul-De-Sac
    Details
    • Parcel number: 0620812370

    Construction

    Type & style
    • Home type: SingleFamily
    • Architectural style: Traditional
    • Property subtype: Single Family Residence
    Materials
    • Frame, Stucco
    • Roof: Shingle
    Condition
    • New construction: No
    • Year built: 1996

    Utilities & green energy

    • Sewer: Public Sewer
    • Water: Public
    • Utilities for property: Cable Connected
    Green energy
    • Energy efficient items: Windows

    Community & HOA

    Community
    • Security: Security System Owned, Smoke Detector(s)
    • Subdivision: Sawgrass
    HOA
    • Has HOA: Yes
    • Amenities included: Pool, Basketball Court, Clubhouse, Jogging Path, Playground
    • HOA fee: $568 semi-annually
    • HOA name: May Mgmt
    • Second HOA fee: $104 monthly
    Location
    • Region: Ponte Vedra Beach

    Financial & listing details

    • Price per square foot: $523/sqft
    • Date on market: 5/29/2017
    • Listing terms: Cash,Conventional,FHA,VA Loan
    • Road surface type: Asphalt

    Price history

    DateEventPrice
    2/28/2018Sold$560,000$169/sqft
    Source: realMLS #884306 Report a problem

    Public tax history

    Tax history is unavailable.

    Neighborhood: 32082

    Nearby schools

    GreatSchools rating
    Schools provided by the listing agent
    • Elementary: Ponte Vedra Rawlings
    • Middle: Alice B. Landrum
    • High: Ponte Vedra

    Source: realMLS. This data may not be complete. We recommend contacting the local school district to confirm school assignments for this home.

    Get a cash offer in 3 minutes
    Find out how much your home could sell for in as little as 3 minutes with a no-obligation cash offer.
    Estimated market value
    $1,729,700
    Get a cash offer in 3 minutes
    Find out how much your home could sell for in as little as 3 minutes with a no-obligation cash offer.
    Estimated market value
    $1,729,700