This one-of-a-kind 55+ community home beyond the gates of Ridge Lake is sure to WOW you! This house is full of upgrades and custom details including cathedral ceilings with transom windows to allow the light and airy feel of the home to be felt whether you are in the living room or kitchen. Custom cabinetry in the kitchen with granite countertops, stainless steel appliances and a pantry allow the chef of the home to engage with family and friends with the open floor concept. The vaulted ceilings in the living room allow the in-house surround sound to float along the walls while you enjoy the ambiance of the gas fireplace. With a formal dining space as well, this home is perfect for hosting or utilize the extra space and convert the room to a great den or reading room. The home includes a split bedroom floorplan with two bedrooms and a full bath on one side of the house and the primary suite on the other. The primary bedroom has two separate closets, double sinks, a soaking tub, and a stand-up shower. As you make your way to the stairs leading to the fourth bedroom you will pass a half bathroom for guests and the laundry room adjacent to the side load garage. Once upstairs you will be greeted with a generous sized room and full bathroom for your guest's accommodations. The mini split unit in this room is controlled at this level to adjust the temperature and has been updated within the last year. Whether you kick back on the front porch in rockers or venture out back to the extended patio to watch the fowl on the pond; there is no shortage of relaxation and comfort that this home offers. Do not let this opportunity pass you by!
Sold for $432,000
$432,000
257 Wedgefield Dr., Conway, SC 29526
4beds
2,089sqft
Single Family Residence
Built in 2005
7,840 Square Feet Lot
$442,900 Zestimate®
$207/sqft
$2,392 Estimated rent
Home value
$442,900
$421,000 - $465,000
$2,392/mo
Zestimate® history
Owner options
List your home for rent
$2,392/mo
Rent Zestimate®
Find your next renter with Zillow Rental Manager. Plus, with online applications, you can quickly screen prospective tenants – for free.
$2,392/mo
Rent Zestimate®
Refinance and save
$2,688/mo
Est. payment
Refinancing to a lower rate could help reduce your monthly payments and save thousands over the life of the loan.
$2,688/mo
Est. payment
Explore your selling options
Work with a Zillow partner agent
Leverage their expertise and Zillow's premium Showcase listings to get your home seen by more buyers.
Get startedList with your own agent
Get your home in front of millions of buyers by listing it on Zillow.
Learn how to do itSell it yourself
Take full control of how buyers see your home on Zillow by listing For Sale by Owner (FSBO).
List your homeWhat's special
Half bathroomGreat denGranite countertopsVaulted ceilingsFront porchMini split unitSplit bedroom floorplan
Zillow last checked:
Listing updated:
Listed by:
Jillian L Chandler 843-284-3673,
Century 21 The Harrelson Group
Bought with:
Carolina Key Group
EXP Realty LLC
Source: CCAR,MLS#: 2403113
Facts & features
Interior
Bedrooms & bathrooms
- Bedrooms: 4
- Bathrooms: 4
- Full bathrooms: 3
- 1/2 bathrooms: 1
Rooms
- Room types: Utility Room
Primary bedroom
- Features: Ceiling Fan(s), Main Level Master, Walk-In Closet(s)
- Level: Main
Bedroom 1
- Level: Main
Bedroom 2
- Level: Main
Bedroom 3
- Level: Main
Primary bathroom
- Features: Dual Sinks, Garden Tub/Roman Tub, Separate Shower
Dining room
- Features: Separate/Formal Dining Room
Kitchen
- Features: Pantry, Stainless Steel Appliances, Solid Surface Counters
Living room
- Features: Ceiling Fan(s), Vaulted Ceiling(s)
Other
- Features: Bedroom on Main Level
Heating
- Central
Cooling
- Central Air, Wall/Window Unit(s)
Appliances
- Included: Dishwasher, Disposal, Microwave, Refrigerator, Dryer, Washer
- Laundry: Washer Hookup
Features
- Fireplace, Split Bedrooms, Window Treatments, Bedroom on Main Level, Stainless Steel Appliances, Solid Surface Counters
- Flooring: Carpet, Tile, Vinyl
- Doors: Insulated Doors
- Has fireplace: Yes
Interior area
- Total structure area: 2,530
- Total interior livable area: 2,089 sqft
Property
Parking
- Total spaces: 6
- Parking features: Attached, Two Car Garage, Garage, Garage Door Opener
- Attached garage spaces: 2
Features
- Levels: One and One Half
- Stories: 1.5
- Patio & porch: Front Porch, Patio
- Exterior features: Sprinkler/Irrigation, Patio
- Pool features: Community, Outdoor Pool
- On waterfront: Yes
- Waterfront features: Pond
Lot
- Size: 7,840 Square Feet
- Features: Near Golf Course, Lake Front, Outside City Limits, Pond on Lot, Rectangular, Rectangular Lot
Details
- Additional parcels included: ,
- Parcel number: 40007030026
- Zoning: RES
- Special conditions: None
Construction
Type & style
- Home type: SingleFamily
- Architectural style: Traditional
- Property subtype: Single Family Residence
Materials
- Brick Veneer
- Foundation: Slab
Condition
- Resale
- Year built: 2005
Utilities & green energy
- Water: Public
- Utilities for property: Cable Available, Electricity Available, Sewer Available, Water Available
Green energy
- Energy efficient items: Doors, Windows
Community & HOA
Community
- Features: Clubhouse, Golf Carts OK, Gated, Recreation Area, Golf, Long Term Rental Allowed, Pool
- Security: Security System, Gated Community, Smoke Detector(s)
- Senior community: Yes
- Subdivision: Ridge Lake
HOA
- Has HOA: Yes
- Amenities included: Clubhouse, Gated, Owner Allowed Golf Cart, Owner Allowed Motorcycle, Pet Restrictions
- Services included: Common Areas, Pool(s)
- HOA fee: $100 monthly
Location
- Region: Conway
Financial & listing details
- Price per square foot: $207/sqft
- Tax assessed value: $438,740
- Annual tax amount: $1,579
- Date on market: 2/6/2024
- Listing terms: Cash,Conventional,FHA,VA Loan
- Electric utility on property: Yes
Price history
| Date | Event | Price |
|---|---|---|
| 4/10/2024 | Sold | $432,000-1.8%$207/sqft |
Source:  CCAR #2403113 Report a problem CCAR #2403113 Report a problem | ||
| 2/17/2024 | Contingent | $439,900$211/sqft |
Source: CCAR #2403113 Report a problem | ||
| 2/6/2024 | Listed for sale | $439,900+856.3%$211/sqft |
Source: CCAR #2403113 Report a problem | ||
| 12/8/2004 | Sold | $46,000$22/sqft |
Source: Public Record Report a problem | ||
Public tax history
| Year | Property taxes | Tax assessment |
|---|---|---|
| 2025 | $1,579 +43.3% | $438,740 +34.8% |
| 2024 | $1,102 +9.8% | $325,370 +15% |
| 2023 | $1,004 +3.4% | $282,930 |
| 2022 | $971 | $282,930 |
| 2021 | $971 +13.5% | -- |
| 2020 | $855 | -- |
| 2019 | -- | -- |
| 2018 | $810 | $10,550 0% |
| 2017 | -- | $10,552 |
| 2016 | -- | $10,552 -33.3% |
| 2015 | -- | $15,828 |
| 2014 | $975 | $15,828 |
| 2013 | -- | -- |
| 2012 | -- | -- |
| 2010 | -- | $11,988 +18% |
| 2009 | -- | $10,160 |
| 2008 | -- | $10,160 |
| 2007 | -- | $10,160 |
Find assessor info on the county website
Neighborhood: 29526
Nearby homes
- $309,8003 bd2 ba2.4k sqft277 Wedgefield Dr, Conway, SC 29526Off Market
- $395,3003 bd3 ba2.3k sqft261 Wedgefield Dr, Conway, SC 29526Off Market
- $395,6004 bd3 ba2.4k sqft253 Wedgefield Dr, Conway, SC 29526Off Market
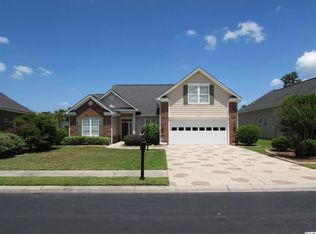
- $--7,840 sqft254 Wedgefield Dr LOT 17, Conway, SC 29526Off Market
- $405,1003 bd3 ba2.1k sqft265 Wedgefield Dr, Conway, SC 29526Off Market
- $411,1003 bd2 ba2.4k sqft249 Wedgefield Dr, Conway, SC 29526Off Market
- $314,8003 bd2 ba1.6k sqft258 Wedgefield Dr, Conway, SC 29526Off Market
- $--8,276 sqft278 Wedgefield Dr LOT 23, Conway, SC 29526Off Market
Nearby schools
GreatSchools rating
- 8/10Carolina Forest Elementary SchoolGrades: PK-5Distance: 2.8 mi
- 8/10Ten Oaks MiddleGrades: 6-8Distance: 5.8 mi
- 7/10Carolina Forest High SchoolGrades: 9-12Distance: 1.9 mi
Schools provided by the listing agent
- Elementary: Carolina Forest Elementary School
- Middle: Ten Oaks Middle
- High: Carolina Forest High School
Source: CCAR. This data may not be complete. We recommend contacting the local school district to confirm school assignments for this home.
Sell for more on Zillow
Get a Zillow Showcase℠ listing at no additional cost and you could sell for .
$442,900
2% more
+$8,858
With Zillow Showcase(estimated)
$451,758
Sell for more on Zillow
Get a Zillow Showcase℠ listing at no additional cost and you could sell for .
$442,900
2% more
+$8,858
With Zillow Showcase(estimated)
$451,758
- South Carolina
- Horry County
- Conway
- 29526
- 257 Wedgefield Dr.
