This charming home in the Borough of Hummelstown offers the perfect blend of convenience and comfort. Ideally located within walking distance to downtown, you’ll enjoy easy access to casual and fine dining, boutique shopping, and community amenities — plus it's only a quick five-minute drive to downtown Hershey. Designed for easy one-level living, the home features a spacious kitchen with abundant counter space ideal for meal prep and entertaining. The inviting family room includes a cozy fireplace and opens to a large patio with trellis above, perfect for outdoor relaxation. Beautiful hardwood floors flow throughout most of the home, and the main-level laundry is conveniently located near the bedrooms. Additional features include a two-car garage, driveway parking, and available on-street parking. Important updates include replacement windows, central air, and a heat pump HVAC system for year-round comfort. The property has also operated successfully as an Extended Stay Rental since 2023, offering optional income potential for the Investor buyer. A wonderful opportunity to enjoy the charm of Hummelstown and proximity to Hershey attractions — don’t miss it!
Sold for $350,000
$350,000
257 Willow St, Hummelstown, PA 17036
3beds
1,792sqft
Single Family Residence
Built in 1962
0.42 Acres Lot
$355,900 Zestimate®
$195/sqft
$2,165 Estimated rent
Home value
$355,900
$327,000 - $388,000
$2,165/mo
Zestimate® history
Owner options
List your home for rent
$2,165/mo
Rent Zestimate®
Find your next renter with Zillow Rental Manager. Plus, with online applications, you can quickly screen prospective tenants – for free.
$2,165/mo
Rent Zestimate®
Refinance and save
$2,292/mo
Est. payment
Refinancing to a lower rate could help reduce your monthly payments and save thousands over the life of the loan.
$2,292/mo
Est. payment
Explore your selling options
Work with a Zillow partner agent
Leverage their expertise and Zillow's premium Showcase listings to get your home seen by more buyers.
Get startedList with your own agent
Get your home in front of millions of buyers by listing it on Zillow.
Learn how to do itSell it yourself
Take full control of how buyers see your home on Zillow by listing For Sale by Owner (FSBO).
List your homeWhat's special
Cozy fireplaceEasy one-level livingLarge patio with trellisInviting family roomMain-level laundryAbundant counter spaceBeautiful hardwood floors
Zillow last checked:
Listing updated:
Listed by:
SHERRY ENTERLINE 717-497-8015,
Keller Williams Realty
Bought with:
Tej Patel, RS377394
Iron Valley Real Estate of Central PA
Source: Bright MLS,MLS#: PADA2051274
Facts & features
Interior
Bedrooms & bathrooms
- Bedrooms: 3
- Bathrooms: 2
- Full bathrooms: 2
- Main level bathrooms: 2
- Main level bedrooms: 3
Rooms
- Room types: Living Room, Primary Bedroom, Bedroom 2, Bedroom 3, Kitchen, Family Room, Foyer, Primary Bathroom, Full Bath
Primary bedroom
- Features: Flooring - HardWood, Attached Bathroom
- Level: Main
- Area: 182 Square Feet
- Dimensions: 14 x 13
Bedroom 2
- Features: Flooring - HardWood
- Level: Main
- Area: 143 Square Feet
- Dimensions: 13 x 11
Bedroom 3
- Features: Flooring - HardWood
- Level: Main
- Area: 154 Square Feet
- Dimensions: 14 x 11
Primary bathroom
- Features: Flooring - Ceramic Tile, Bathroom - Walk-In Shower
- Level: Main
- Area: 36 Square Feet
- Dimensions: 6 x 6
Family room
- Features: Fireplace - Electric, Flooring - Carpet
- Level: Main
- Area: 231 Square Feet
- Dimensions: 21 x 11
Foyer
- Features: Flooring - Slate
- Level: Main
- Area: 52 Square Feet
- Dimensions: 13 x 4
Other
- Features: Flooring - Laminated, Bathroom - Tub Shower
- Level: Main
- Area: 66 Square Feet
- Dimensions: 11 x 6
Kitchen
- Features: Flooring - Vinyl, Countertop(s) - Solid Surface, Kitchen - Electric Cooking, Dining Area
- Level: Main
- Area: 264 Square Feet
- Dimensions: 24 x 11
Living room
- Features: Flooring - HardWood
- Level: Main
- Area: 300 Square Feet
- Dimensions: 20 x 15
Heating
- Heat Pump, Electric
Cooling
- Central Air, Electric
Appliances
- Included: Microwave, Dishwasher, Dryer, Oven/Range - Electric, Refrigerator, Stainless Steel Appliance(s), Washer, Washer/Dryer Stacked, Electric Water Heater
- Laundry: Main Level
Features
- Bathroom - Stall Shower, Bathroom - Tub Shower, Dining Area, Entry Level Bedroom, Family Room Off Kitchen, Floor Plan - Traditional, Primary Bath(s), Upgraded Countertops
- Flooring: Hardwood, Vinyl, Wood
- Windows: Double Hung, Double Pane Windows, Energy Efficient, Replacement, Screens, Vinyl Clad
- Basement: Full,Unfinished
- Number of fireplaces: 1
- Fireplace features: Electric
Interior area
- Total structure area: 1,792
- Total interior livable area: 1,792 sqft
- Finished area above ground: 1,792
- Finished area below ground: 0
Property
Parking
- Total spaces: 4
- Parking features: Garage Faces Front, Garage Door Opener, Asphalt, Attached, Driveway
- Attached garage spaces: 2
- Uncovered spaces: 2
Accessibility
- Accessibility features: None
Features
- Levels: One
- Stories: 1
- Pool features: Community
Lot
- Size: 0.42 Acres
Details
- Additional structures: Above Grade, Below Grade
- Parcel number: 310530350000000
- Zoning: RESIDENTIAL
- Special conditions: Standard
Construction
Type & style
- Home type: SingleFamily
- Architectural style: Ranch/Rambler
- Property subtype: Single Family Residence
Materials
- Brick
- Foundation: Block
- Roof: Shingle
Condition
- Very Good
- New construction: No
- Year built: 1962
Utilities & green energy
- Sewer: Public Sewer
- Water: Public
Community & HOA
Community
- Features: Pool
- Subdivision: Hummelstown Borough
HOA
- Has HOA: No
Location
- Region: Hummelstown
- Municipality: HUMMELSTOWN BORO
Financial & listing details
- Price per square foot: $195/sqft
- Tax assessed value: $128,300
- Annual tax amount: $4,315
- Date on market: 11/4/2025
- Listing agreement: Exclusive Right To Sell
- Listing terms: Cash,Conventional
- Inclusions: Refrigerator, Washer, Dryer, Dehumidifier
- Exclusions: Personal Furnishings
- Ownership: Fee Simple
Price history
| Date | Event | Price |
|---|---|---|
| 12/18/2025 | Sold | $350,000-1.4%$195/sqft |
Source:  Bright MLS #PADA2051274 Report a problem Bright MLS #PADA2051274 Report a problem | ||
| 12/3/2025 | Pending sale | $355,000$198/sqft |
Source: Bright MLS #PADA2051274 Report a problem | ||
| 11/25/2025 | Price change | $355,000-1.4%$198/sqft |
Source: Bright MLS #PADA2051274 Report a problem | ||
| 11/17/2025 | Price change | $360,000-5.3%$201/sqft |
Source: Bright MLS #PADA2051274 Report a problem | ||
| 11/4/2025 | Listed for sale | $380,000+8.6%$212/sqft |
Source: Bright MLS #PADA2051274 Report a problem | ||
| 5/16/2023 | Sold | $350,000+4.6%$195/sqft |
Source: Bright MLS #PADA2023376 Report a problem | ||
| 4/17/2023 | Pending sale | $334,500$187/sqft |
Source: Owner Report a problem | ||
| 3/30/2023 | Listed for sale | $334,500+96.9%$187/sqft |
Source: Owner Report a problem | ||
| 3/1/2012 | Sold | $169,900-10.5%$95/sqft |
Source: Public Record Report a problem | ||
| 1/15/2012 | Price change | $189,900-5%$106/sqft |
Source: Prudential Homesale Services Group #10216596 Report a problem | ||
| 11/15/2011 | Listed for sale | $199,900$112/sqft |
Source: Prudential Homesale Services Group #10216596 Report a problem | ||
Public tax history
| Year | Property taxes | Tax assessment |
|---|---|---|
| 2025 | $4,192 +12.5% | $128,300 |
| 2023 | $3,727 | $128,300 |
| 2022 | $3,727 +1.9% | $128,300 |
| 2021 | $3,656 +182.8% | $128,300 |
| 2020 | $1,293 | $128,300 |
| 2019 | $1,293 | $128,300 |
| 2018 | $1,293 | $128,300 |
| 2017 | -- | $128,300 |
| 2016 | -- | $128,300 |
| 2015 | -- | $128,300 |
| 2014 | -- | $128,300 |
| 2013 | -- | $128,300 |
| 2012 | -- | $128,300 |
| 2011 | -- | $128,300 |
| 2010 | -- | $128,300 |
| 2008 | -- | $128,300 |
| 2007 | -- | $128,300 |
| 2006 | -- | $128,300 |
Find assessor info on the county website
Neighborhood: 17036
Nearby homes
- $1,300-- bd-- ba-- sqftS Hanover St, Hummelstown, PA 17036Off Market
- $343,7003 bd2 ba1.3k sqft254 Willow St, Hummelstown, PA 17036Off Market
- $394,7004 bd2 ba1.8k sqft259 Willow St, Hummelstown, PA 17036Off Market
- $322,2003 bd2 ba1.4k sqft250 Willow St, Hummelstown, PA 17036Off Market
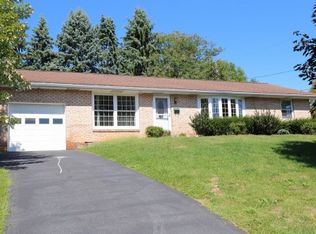
- $425,4004 bd2 ba3.1k sqft256 Willow St, Hummelstown, PA 17036Off Market
- $295,1003 bd1 ba1.2k sqft260 Dogwood Dr, Hummelstown, PA 17036Off Market
- $313,3002 bd1 ba1.2k sqft255 Redwood St, Hummelstown, PA 17036Off Market
- $272,4003 bd1 ba1.1k sqft261 Willow St, Hummelstown, PA 17036Off Market
Nearby schools
GreatSchools rating
- 6/10Nye El SchoolGrades: K-5Distance: 0.3 mi
- NAPrice SchoolGrades: 6-12Distance: 0.3 mi
- 9/10Lower Dauphin High SchoolGrades: 9-12Distance: 0.2 mi
Schools provided by the listing agent
- Elementary: Nye
- Middle: Lower Dauphin
- High: Lower Dauphin
- District: Lower Dauphin
Source: Bright MLS. This data may not be complete. We recommend contacting the local school district to confirm school assignments for this home.


Get pre-qualified for a loan
At Zillow Home Loans, we can pre-qualify you in as little as 5 minutes with no impact to your credit score.An equal housing lender. NMLS #10287.
Sell for more on Zillow
Get a Zillow Showcase℠ listing at no additional cost and you could sell for .
$355,900
2% more
+$7,118
With Zillow Showcase(estimated)
$363,018
- Pennsylvania
- Dauphin County
- Hummelstown
- 17036
- 257 Willow St
Nearby cities
Nearby zip codes
Other Hummelstown Topics
