Skip main navigation
For sale
  • $243,900

    257 Willowood Court, Augusta, GA 30907

    3beds
    1,268sqft
    : 
    Loading
    Get pre-qualified
    Single Family Residence
    Built in 1978
    0.26 Acres Lot
    $237,900 Zestimate®
    $192/sqft
    $-- HOA

    What's special

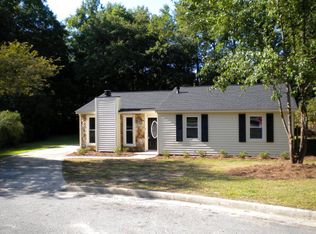
    Cozy wood-burning brick fireplacePrivate fenced backyardLarge matching storage shedNew roofNew vinyl sidingEat-in dining nookTwo generous secondary bedrooms
    Situated in the highly desirable Columbia County school district, this beautifully updated 3-bedroom, 2-bathroom brick ranch perfectly blends modern convenience with established neighborhood charm. The home features a new roof, new HVAC, new vinyl siding, new lighting, new LVP flooring and fresh interior paint. The heart of the home centers around a bright, open-concept kitchen and family room featuring a cozy wood-burning brick fireplace and an eat-in dining nook. The kitchen is upgraded with new granite countertops and a designer tile backsplash. A versatile, light-filled front room offers excellent flexibility as a formal dining area, home office, or secondary living space. The private owner's suite, two generous secondary bedrooms, and a fully appointed guest bath provide comfortable accommodations for family and guests. Step outside to a private, fenced backyard featuring a concrete patio ideal for entertaining, along with a large, matching storage shed. Take a tour of this lovely home and make it your own!
    2 days
    |
    208
    |
    24
    |

    Zillow last checked:

    Listing updated:

    Listed by:

    Janet Herbert 706-834-6669,

    Meybohm Real Estate - Evans,

    The Thompson Team 706-840-1528,

    Meybohm Real Estate - Evans

    Source: Hive MLS,MLS#: 100586727MLS LogoOriginating MLS: REALTORS® of Greater Augusta

    Loading...

      Facts & features

      Interior

      Bedrooms & bathrooms
      • Bedrooms: 3
      • Bathrooms: 2
      • Full bathrooms: 2
      Rooms
      • Room types: Living Room, Den, Breakfast Room, Master Bedroom, Bedroom 2, Bedroom 3
      Primary bedroom
      • Level: Main
      • Dimensions: 11 x 13
      Bedroom 2
      • Level: Main
      • Dimensions: 11 x 11
      Bedroom 3
      • Level: Main
      • Dimensions: 11 x 11
      Breakfast room
      • Level: Main
      • Dimensions: 8 x 14
      Den
      • Level: Main
      • Dimensions: 16 x 11
      Kitchen
      • Level: Main
      • Dimensions: 11 x 9
      Living room
      • Level: Main
      • Dimensions: 13 x 15
      Heating
      • Fireplace(s), Electric, Heat Pump
      Cooling
      • Central Air, Ceiling Fan(s)
      Appliances
      • Included: Electric Oven, See Remarks, Disposal, Dishwasher, Electric Range
      • Laundry: Dryer Hookup, Washer Hookup
      Features
      • Solid Surface, Ceiling Fan(s), Pantry, Eat-in Kitchen
      • Flooring: LVT/LVP
      Interior area
      • Total structure area: 1,268
      • Total interior livable area: 1,268 sqft

      Property

      Parking
      • Total spaces: 1
      • Parking features: Garage Faces Front, Concrete, Garage Door Opener, Garage
      • Attached garage spaces: 1
      Features
      • Levels: One
      • Patio & porch: Covered, Patio, See Remarks, Front Porch
      • Fencing: Chain Link,Back Yard,Fenced
      • Has view: Yes
      • View description: See Remarks
      • Frontage type: See Remarks
      Lot
      • Size: 0.26 Acres
      • Dimensions: 82 x 143 x 82 x 143
      Details
      • Additional structures: Storage
      • Parcel number: 0220070000
      • Zoning: R3
      • Special conditions: Standard

      Construction

      Type & style
      • Home type: SingleFamily
      • Property subtype: Single Family Residence
      Materials
      • Concrete, Brick, Wood Frame
      • Foundation: Slab
      • Roof: Composition
      Condition
      • New construction: No
      • Year built: 1978

      Utilities & green energy

      • Sewer: Public Sewer
      • Water: Public
      • Utilities for property: See Remarks

      Community & HOA

      Community
      • Subdivision: Clairmont
      HOA
      • Has HOA: No
      Location
      • Region: Augusta

      Financial & listing details

      • Price per square foot: $192/sqft
      • Tax assessed value: $70,044
      • Annual tax amount: $1,870
      • Date on market: 7/6/2026
      • Cumulative days on market: 2 days
      • Listing agreement: Exclusive Right To Sell
      • Listing terms: Cash,Conventional,FHA,VA Loan

        Estimated market value

        $237,900

        $226,000 - $250,000

        $1,599/mo

        Price history

        DateEventPrice
        7/6/2026Listed for sale$243,900+256.1%$192/sqft
        Source: Hive MLS #100586727 Report a problem
        2/24/1995Sold$68,500$54/sqft
        Source: Agent Provided Report a problem

        Public tax history

        YearProperty taxesTax assessment
        2025$993 +5.1%$70,044
        2024$945 -28.6%$70,044
        2023$1,324 -24%$70,044 +32%
        2022$1,741 +2.3%$53,054 +9.8%
        2021$1,702 -5.3%$48,336
        2020$1,798 +17.3%$48,336 +21.3%
        2019$1,533 +1.9%$39,858 -0.9%
        2018$1,505 -2.6%$40,207
        2017$1,544 +2.6%$40,207
        2016$1,506 $40,207
        2015$1,506 -0.7%$40,207
        2014$1,517 $40,207
        2013-- --
        2012-- --
        2011-- --
        2010-- --
        2009-- --
        2008-- --
        2007-- --
        2005-- --
        2004-- --
        2001-- --
        2000-- --

        Find assessor info on the county website

        Monthly payment

        Est. payment

        Payment breakdown

        Explore the cost of this home by adjusting the details. Changes won't be saved.
        All calculations are estimates and provided by Zillow, Inc. for informational purposes only. Actual amounts may vary.
        HOA fees may include property taxes on listings classified as Co-Ops. Contact the listing agent and/or owner for fee details.
        Mortgage interest rates are dependent on a number of factors, including credit score, down payment, and repayment length. Interest rate data provided by Zillow Group Marketplace, Inc. as of 1/1/1970 from various mortgage lenders with which we have lead or other similar arrangements; the Estimated Payment is an average of those rates.
        See how much you could borrow to make a competitive offer.

        Climate risks

        Neighborhood: Montclair

        Getting around

        21 / 100
        Car-Dependent
        24 / 100
        Somewhat Bikeable

        Nearby schools

        GreatSchools rating
        Schools provided by the listing agent
        • Elementary: Warren Road
        • Middle: Tutt
        • High: Westside Comp. High

        Source: Hive MLS. This data may not be complete. We recommend contacting the local school district to confirm school assignments for this home.

        A local agent can set up tours, give advice and negotiate with sellers.

        A local lender can help you make sure your offer is ready when you are.

        Browse local experts

        Similar homes

        Skip to the end of the carouselSkip to the beginning of the carousel