Welcome to 257 Wilshire Boulevard! This amazing home is one of few in the community that offers a BASEMENT! The finished portion of the basement provides an ample entertainment space with walk-out option to a patio. It also boasts an additional bedroom and full bathroom. Offer guests an entire floor to themselves! Additionally, in the basement you will find an unfinished portion perfect for storage. On the main level the welcoming foyer, spacious sitting area, and dining room greet you as you enter. Lovely hardwood floors span the home. The kitchen boasts a large island, custom 42 " cabinets, tile backsplash, solid surface counter tops, updated stainless steel appliances, recess lighting and large breakfast area. This model also offers an oversized family room that is great for entertaining that steps out onto a deck that was newly renovated. The primary bedroom suite includes an oversized walk-in closet and private bathroom. The second bedroom on the main level lets in beautiful natural light. Other features include a new deck, new water heater, and new HVAC system. This is a gated community which includes a wide range of amenities to include a fitness center, aerobics studio, sport courts, billiards, card rooms, fireside lounge, ballroom, library, pool and patio, tennis courts, bocce ball courts, horseshoes, and shuffleboard, and walking and biking trails winding around the scenic ponds. All this plus an easy commute to major routes, shopping, restaurants, and medical facilities. Schedule your tour of this wonderful home today!
Sold for $408,000
$408,000
257 Wilshire Blvd, Woolwich Township, NJ 08085
3beds
2,745sqft
Single Family Residence
Built in 2008
8,712 Square Feet Lot
$427,300 Zestimate®
$149/sqft
$3,206 Estimated rent
Home value
$427,300
$385,000 - $474,000
$3,206/mo
Zestimate® history
Owner options
List your home for rent
$3,206/mo
Rent Zestimate®
Find your next renter with Zillow Rental Manager. Plus, with online applications, you can quickly screen prospective tenants – for free.
$3,206/mo
Rent Zestimate®
Refinance and save
$3,293/mo
Est. payment
Refinancing to a lower rate could help reduce your monthly payments and save thousands over the life of the loan.
$3,293/mo
Est. payment
Explore your selling options
Work with a Zillow partner agent
Leverage their expertise and Zillow's premium Showcase listings to get your home seen by more buyers.
Get startedList with your own agent
Get your home in front of millions of buyers by listing it on Zillow.
Learn how to do itSell it yourself
Take full control of how buyers see your home on Zillow by listing For Sale by Owner (FSBO).
List your homeWhat's special
Tennis courtsOversized walk-in closetPrivate bathroomLarge islandHardwood floorsWalking and biking trailsDining room
Zillow last checked:
Listing updated:
Listed by:
Kristine Bowe 856-981-8841,
BHHS Fox & Roach-Mullica Hill South,
Co-Listing Agent: Elaine Dugary 609-685-0318,
BHHS Fox & Roach-Mullica Hill South
Bought with:
Rose Simila, 232377
Home and Heart Realty
Source: Bright MLS,MLS#: NJGL2049754
Facts & features
Interior
Bedrooms & bathrooms
- Bedrooms: 3
- Bathrooms: 3
- Full bathrooms: 3
- Main level bathrooms: 2
- Main level bedrooms: 2
Rooms
- Room types: Living Room, Dining Room, Primary Bedroom, Bedroom 2, Bedroom 3, Kitchen, Family Room, Foyer, Laundry, Recreation Room, Storage Room
Primary bedroom
- Level: Main
- Area: 208 Square Feet
- Dimensions: 13 x 16
Bedroom 2
- Level: Main
- Area: 132 Square Feet
- Dimensions: 11 x 12
Bedroom 3
- Level: Lower
- Area: 176 Square Feet
- Dimensions: 16 x 11
Dining room
- Level: Main
- Area: 140 Square Feet
- Dimensions: 10 x 14
Family room
- Features: Built-in Features, Ceiling Fan(s), Fireplace - Gas
- Level: Main
- Area: 176 Square Feet
- Dimensions: 16 x 11
Foyer
- Level: Main
- Area: 135 Square Feet
- Dimensions: 15 x 9
Kitchen
- Features: Breakfast Nook, Countertop(s) - Solid Surface, Kitchen - Gas Cooking, Pantry, Breakfast Bar
- Level: Main
- Area: 176 Square Feet
- Dimensions: 16 x 11
Laundry
- Level: Main
- Area: 66 Square Feet
- Dimensions: 11 x 6
Living room
- Level: Main
- Area: 210 Square Feet
- Dimensions: 15 x 14
Recreation room
- Level: Lower
- Area: 462 Square Feet
- Dimensions: 33 x 14
Storage room
- Level: Lower
- Area: 294 Square Feet
- Dimensions: 21 x 14
Heating
- Forced Air, Natural Gas
Cooling
- Central Air, Natural Gas
Appliances
- Included: Gas Water Heater
- Laundry: Main Level, Laundry Room
Features
- Built-in Features, Dining Area, Family Room Off Kitchen, Kitchen - Table Space, Primary Bath(s), Walk-In Closet(s)
- Flooring: Carpet, Wood
- Basement: Partially Finished
- Number of fireplaces: 1
- Fireplace features: Gas/Propane
Interior area
- Total structure area: 3,228
- Total interior livable area: 2,745 sqft
- Finished area above ground: 1,620
- Finished area below ground: 1,125
Property
Parking
- Total spaces: 3
- Parking features: Garage Faces Front, Inside Entrance, Driveway, Attached
- Attached garage spaces: 1
- Uncovered spaces: 2
Accessibility
- Accessibility features: None
Features
- Levels: One
- Stories: 1
- Patio & porch: Deck, Patio
- Exterior features: Sidewalks, Street Lights
- Pool features: Community
Lot
- Size: 8,712 Square Feet
Details
- Additional structures: Above Grade, Below Grade
- Parcel number: 2400002 3300013
- Zoning: RES
- Special conditions: Standard
Construction
Type & style
- Home type: SingleFamily
- Architectural style: Ranch/Rambler
- Property subtype: Single Family Residence
Materials
- Frame
- Foundation: Block
Condition
- Excellent
- New construction: No
- Year built: 2008
Utilities & green energy
- Sewer: Public Sewer
- Water: Public
Community & HOA
Community
- Features: Pool
- Senior community: Yes
- Subdivision: Four Seasons At Weat
HOA
- Has HOA: Yes
- HOA fee: $310 monthly
- HOA name: FOUR SEASONS AT WEATHERBY
Location
- Region: Woolwich Township
- Municipality: WOOLWICH TWP
Financial & listing details
- Price per square foot: $149/sqft
- Tax assessed value: $269,800
- Annual tax amount: $9,059
- Date on market: 11/8/2024
- Listing agreement: Exclusive Right To Sell
- Listing terms: Cash,Conventional,FHA
- Inclusions: Range, Refrigerator, Dishwasher, Washer, Dryer, Tv In Family Room
- Exclusions: All Personal Property
- Ownership: Fee Simple
Price history
| Date | Event | Price |
|---|---|---|
| 4/18/2025 | Sold | $408,000-5.1%$149/sqft |
Source:  Bright MLS #NJGL2049754 Report a problem Bright MLS #NJGL2049754 Report a problem | ||
| 3/11/2025 | Pending sale | $430,000$157/sqft |
Source: Bright MLS #NJGL2049754 Report a problem | ||
| 3/6/2025 | Contingent | $430,000$157/sqft |
Source: Bright MLS #NJGL2049754 Report a problem | ||
| 2/3/2025 | Price change | $430,000-5.5%$157/sqft |
Source: Bright MLS #NJGL2049754 Report a problem | ||
| 11/22/2024 | Price change | $455,000-2.2%$166/sqft |
Source: Bright MLS #NJGL2049754 Report a problem | ||
| 11/8/2024 | Listed for sale | $465,000$169/sqft |
Source: Bright MLS #NJGL2049754 Report a problem | ||
Public tax history
| Year | Property taxes | Tax assessment |
|---|---|---|
| 2025 | $9,060 | $269,800 |
| 2024 | $9,060 +1.8% | $269,800 |
| 2023 | $8,901 -2% | $269,800 |
| 2022 | $9,084 -2% | $269,800 |
| 2021 | $9,270 +0.4% | $269,800 |
| 2020 | $9,236 +6.1% | $269,800 +9.7% |
| 2019 | $8,708 | $245,900 |
| 2018 | $8,708 -2.5% | $245,900 |
| 2017 | $8,931 +2.3% | $245,900 |
| 2016 | $8,727 +5.2% | $245,900 |
| 2015 | $8,292 +4.1% | $245,900 |
| 2014 | $7,967 +12% | $245,900 |
| 2013 | $7,115 | $245,900 |
Find assessor info on the county website
Neighborhood: 08085
Nearby homes
- $420,1002 bd2 ba1.6k sqft259 Wilshire Blvd, Woolwich Township, NJ 08085Off Market
- $470,300-- bd-- ba1.8k sqft261 Wilshire Blvd, Woolwich Township, NJ 08085Off Market
- $402,400-- bd-- ba1.7k sqft258 Wilshire Blvd, Woolwich Township, NJ 08085Off Market
- $400,0002 bd2 ba1.9k sqft2 Belair Ct, Woolwich Township, NJ 08085Sold
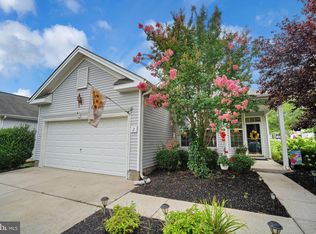
- $473,800-- bd-- ba1.7k sqft263 Wilshire Blvd, Woolwich Township, NJ 08085Off Market
- $477,7003 bd2 ba2.2k sqft38 Hylton Rd, Woolwich Township, NJ 08085Off Market
- $494,300-- bd-- ba2.2k sqft36 Hylton Rd, Woolwich Township, NJ 08085Off Market
- $377,7002 bd2 ba1.6k sqft256 Wilshire Blvd, Woolwich Township, NJ 08085Off Market
Nearby schools
GreatSchools rating
- NAGov. Charles C. Stratton SchoolGrades: 1-2Distance: 0.3 mi
- 9/10Walter H. Hill Elementary SchoolGrades: 6Distance: 0.8 mi
- 8/10Kingsway Regional High SchoolGrades: 9-12Distance: 2.6 mi
Schools provided by the listing agent
- District: Logan Township Public Schools
Source: Bright MLS. This data may not be complete. We recommend contacting the local school district to confirm school assignments for this home.
Get a cash offer in 3 minutes
Find out how much your home could sell for in as little as 3 minutes with a no-obligation cash offer.
Estimated market value
$427,300
Get a cash offer in 3 minutes
Find out how much your home could sell for in as little as 3 minutes with a no-obligation cash offer.
Estimated market value
$427,300
- New Jersey
- Gloucester County
- Swedesboro
- 08085
- 257 Wilshire Blvd
Nearby cities
Nearby neighborhoods
Nearby zip codes
Other Swedesboro Topics
