Skip main navigation
Off market
  • $972,100

    257 Wimberley Dr, Haslet, TX 76052

    4beds
    3,795sqft
    Single Family Residence
    Built in ----
    -- sqft lot
    $972,100 Zestimate®
    $256/sqft
    $5,066 Estimated rent

    Home value

    $972,100

    $885,000 - $1.06M

    $5,066/mo

    Zestimate® history
    Loading
    Loading...

    Owner options

    List your home for rent

    $5,066/mo

    Rent Zestimate®

    Find your next renter with Zillow Rental Manager. Plus, with online applications, you can quickly screen prospective tenants – for free.

    Learn more

    $5,066/mo

    Rent Zestimate®

    Refinance and save

    $6,580/mo

    Est. payment

    Refinancing to a lower rate could help reduce your monthly payments and save thousands over the life of the loan.

    See today's rates

    $6,580/mo

    Est. payment

    Explore your selling options

    Work with a Zillow partner agent

    Leverage their expertise and Zillow's premium Showcase listings to get your home seen by more buyers.

    Get started

    List with your own agent

    Get your home in front of millions of buyers by listing it on Zillow.

    Learn how to do it

    Sell it yourself

    Take full control of how buyers see your home on Zillow by listing For Sale by Owner (FSBO).

    List your home

    What's special

    Wood flooringExpansive backyardStainless steel appliancesLight-filled great roomHalf an acreQuartz countertopsFloor-to-ceiling brick gas fireplace

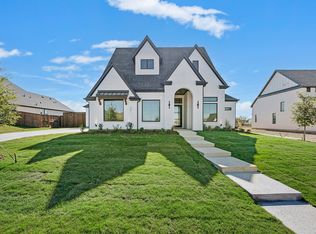
    Custom-built 4-bedroom, 3.5-bath luxury home on half an acre in Haslet, located within Northwest ISD and just a short drive to Alliance Town Center. This thoughtfully designed home blends comfort and functionality with elevated finishes throughout, including wood flooring, crown molding, quartz countertops, plantation shutters, and electric shades. The light-filled great room serves as the heart of the home, featuring vaulted ceilings with a statement beam and a floor-to-ceiling brick gas fireplace. The kitchen offers a large island, farm sink, stainless steel appliances, double ovens, 5-burner gas cooktop, built-in wine cooler, under-cabinet lighting, and a spacious walk-in pantry. A built-in workspace just off the kitchen creates a convenient central hub. The primary suite includes a sitting area and a spa-inspired bath with dual vanities, soaking tub, oversized walk-in shower with dual showerheads, and his and her walk-in closets. A split floor plan provides added privacy, with a guest suite offering its own ensuite bath. Additional spaces include a private office with French doors and a media room complete with audio-visual components and surround sound. The outdoor living area is just as inviting, with a covered patio featuring a built-in gas grill, prep area, mounted TV, and fire pit, all overlooking the expansive backyard. Additional highlights include a large laundry room with sink, hall tree off the garage entry, 3-car garage with epoxy flooring, and a full security system. This is your opportunity to lease a truly beautiful estate. Book your private showing today! Call today to set up your showing! This place is amazing!

    This property is off market, which means it's not currently listed for sale or rent on Zillow. This may be different from what's available on other websites or public sources.

    Zillow last checked:

    Listing updated:

    Source: Zillow Rentals

    Facts & features

    Interior

    Bedrooms & bathrooms
    • Bedrooms: 4
    • Bathrooms: 4
    • Full bathrooms: 3
    • 1/2 bathrooms: 1
    Heating
    • Forced Air, Heat Pump
    Cooling
    • Central Air
    Appliances
    • Included: Dishwasher, Dryer, Microwave, Oven, Refrigerator, Washer
    • Laundry: In Unit
    Features
    • Flooring: Hardwood, Tile
    Interior area
    • Total interior livable area: 3,795 sqft

    Property

    Parking
    • Parking features: Attached
    • Has attached garage: Yes
    • Details: Contact manager
    Features
    • Exterior features: Barbecue, Exterior Flat Screen TV and fire pit in outdoor covered living area., Heating system: Forced Air
    Details
    • Parcel number: 42411767

    Construction

    Type & style
    • Home type: SingleFamily
    • Property subtype: Single Family Residence

    Community & HOA

    Community
    • Deposit fee: $5,500
    • Application fee: $55
    Location
    • Region: Haslet

    Financial & listing details

    • Price per square foot: $256/sqft
    • Tax assessed value: $918,908
    • Annual tax amount: $8,312
    • Date on market: 3/31/2026
    • Date available: 03/31/2026
    • Lease term: 1 Year

    Price history

    DateEventPrice
    4/20/2026Listing removed$5,500$1/sqft
    Source: Zillow Rentals Report a problem
    4/1/2026Listed for rent$5,500$1/sqft
    Source: Zillow Rentals Report a problem
    7/27/2021Sold--
    Source: Agent Provided Report a problem

    Public tax history

    YearProperty taxesTax assessment
    2025$8,312 -4.5%$918,908
    2024$8,706 -16.4%$918,908 +0.1%
    2023$10,415 +189.8%$917,552 +734.1%
    2022$3,594 +8.2%$110,000 +42.9%
    2021$3,321 +25.1%$77,000
    2020$2,654 -20.8%$77,000 -5.4%
    2019$3,352 $81,400
    Find assessor info on the county website

    Neighborhood: 76052

    Nearby schools

    GreatSchools rating
    Get a cash offer in 3 minutes
    Find out how much your home could sell for in as little as 3 minutes with a no-obligation cash offer.
    Estimated market value
    $972,100
    Get a cash offer in 3 minutes
    Find out how much your home could sell for in as little as 3 minutes with a no-obligation cash offer.
    Estimated market value
    $972,100