East Forest Park RANCH ALERT!!! Starting out or slowing down? Get ready to unpack and enjoy easy one floor living! You will be greeted by the spacious combo dining/living rm w/ gleaming hdwd flrs & great picture window adding nice natural sunlight! Brick hearth fireplace is perfect focal point & a treat for those cool fall nights! Open concept/updated kitchen w loads of cabinets and ss appl. will surely delight! Main level has highly sought after primary bdrm and two additional bdrms all with gleaming hdwd flrs and completes with full hall bath! Let's head down to the newly finished space in the lower level that can be used as a family/rec room! AND it has a new full bath to enjoy! Outdoor entertaining is a breeze w/ private, flat, fenced in yard & large patio - just PERFECT for entertaining in any season! Updates per seller: Roof (11), Kitchen renovation (14), Lower level bth and finished area (2023). Come FALL in love with this move-in ready HOME! Showings begin Sat, Sept 30 @ 11am.
Sold for $300,000
$300,000
257 Winton St, Springfield, MA 01118
3beds
1,131sqft
Single Family Residence
Built in 1951
9,448 Square Feet Lot
$343,700 Zestimate®
$265/sqft
$2,437 Estimated rent
Home value
$343,700
$327,000 - $361,000
$2,437/mo
Zestimate® history
Owner options
List your home for rent
$2,437/mo
Rent Zestimate®
Find your next renter with Zillow Rental Manager. Plus, with online applications, you can quickly screen prospective tenants – for free.
$2,437/mo
Rent Zestimate®
Refinance and save
$2,050/mo
Est. payment
Refinancing to a lower rate could help reduce your monthly payments and save thousands over the life of the loan.
$2,050/mo
Est. payment
Explore your selling options
Work with a Zillow partner agent
Leverage their expertise and Zillow's premium Showcase listings to get your home seen by more buyers.
Get startedList with your own agent
Get your home in front of millions of buyers by listing it on Zillow.
Learn how to do itSell it yourself
Take full control of how buyers see your home on Zillow by listing For Sale by Owner (FSBO).
List your homeWhat's special
Primary bdrmGreat picture windowFull hall bathNewly finished spaceGleaming hdwd flrsLarge patio
Zillow last checked:
Listing updated:
Listed by:
Kathleen Norton 413-433-0290,
William Raveis R.E. & Home Services 413-565-2111
Bought with:
Maria D'Angelantonio
Landmark, REALTORS®
Source: MLS PIN,MLS#: 73160220
Facts & features
Interior
Bedrooms & bathrooms
- Bedrooms: 3
- Bathrooms: 2
- Full bathrooms: 2
- Main level bedrooms: 3
Primary bedroom
- Features: Ceiling Fan(s), Flooring - Hardwood, Closet - Double
- Level: Main,First
Bedroom 2
- Features: Ceiling Fan(s), Closet, Flooring - Hardwood
- Level: Main,First
Bedroom 3
- Features: Closet, Flooring - Hardwood
- Level: Main,First
Bathroom 1
- Features: Bathroom - Tiled With Tub & Shower, Ceiling Fan(s), Flooring - Stone/Ceramic Tile, Countertops - Stone/Granite/Solid
- Level: First
Bathroom 2
- Features: Bathroom - Full, Bathroom - Tiled With Shower Stall, Ceiling Fan(s), Flooring - Stone/Ceramic Tile, Remodeled
- Level: Basement
Family room
- Features: Flooring - Laminate, Open Floorplan, Recessed Lighting, Closet - Double
- Level: Basement
Kitchen
- Features: Flooring - Stone/Ceramic Tile, Breakfast Bar / Nook, Exterior Access, Open Floorplan, Remodeled
- Level: Main,First
Living room
- Features: Closet, Flooring - Hardwood, Window(s) - Picture, Exterior Access, Open Floorplan, Lighting - Sconce
- Level: Main,First
Heating
- Forced Air, Oil
Cooling
- None
Appliances
- Included: Electric Water Heater, Water Heater, Range, Dishwasher, Microwave, Refrigerator, Washer, Dryer
- Laundry: Electric Dryer Hookup, Washer Hookup, Sink, In Basement
Features
- Central Vacuum
- Flooring: Tile, Hardwood, Wood Laminate
- Windows: Insulated Windows
- Basement: Full,Partially Finished,Interior Entry,Sump Pump,Concrete
- Number of fireplaces: 1
- Fireplace features: Living Room
Interior area
- Total structure area: 1,131
- Total interior livable area: 1,131 sqft
Property
Parking
- Total spaces: 4
- Parking features: Attached, Garage Door Opener, Off Street, Paved
- Attached garage spaces: 1
- Uncovered spaces: 3
Features
- Patio & porch: Patio
- Exterior features: Patio, Storage, Fenced Yard
- Fencing: Fenced/Enclosed,Fenced
Lot
- Size: 9,448 Square Feet
- Features: Level
Details
- Parcel number: S:12410 P:0092,2613331
- Zoning: R1
Construction
Type & style
- Home type: SingleFamily
- Architectural style: Ranch
- Property subtype: Single Family Residence
Materials
- Frame
- Foundation: Concrete Perimeter
- Roof: Shingle
Condition
- Year built: 1951
Utilities & green energy
- Electric: Circuit Breakers, 200+ Amp Service
- Sewer: Public Sewer
- Water: Public
- Utilities for property: for Electric Range, for Electric Dryer, Washer Hookup
Green energy
- Energy efficient items: Thermostat
Community & HOA
Community
- Security: Security System
HOA
- Has HOA: No
Location
- Region: Springfield
Financial & listing details
- Price per square foot: $265/sqft
- Tax assessed value: $237,500
- Annual tax amount: $4,049
- Date on market: 1/20/2026
- Exclusions: Freezer In Basement
- Road surface type: Paved
Price history
| Date | Event | Price |
|---|---|---|
| 10/20/2023 | Sold | $300,000+3.8%$265/sqft |
Source: MLS PIN #73160220 Report a problem | ||
| 10/4/2023 | Pending sale | $289,000$256/sqft |
Source:  William Raveis Real Estate, Mortgage & Insurance #73160220 Report a problem William Raveis Real Estate, Mortgage & Insurance #73160220 Report a problem | ||
| 9/27/2023 | Listed for sale | $289,000+86.5%$256/sqft |
Source: MLS PIN #73160220 Report a problem | ||
| 3/31/2014 | Sold | $155,000+14.8%$137/sqft |
Source: Public Record Report a problem | ||
| 11/23/2004 | Sold | $135,000$119/sqft |
Source: Public Record Report a problem | ||
Public tax history
| Year | Property taxes | Tax assessment |
|---|---|---|
| 2025 | $4,196 +6.3% | $267,600 +8.8% |
| 2024 | $3,949 -2.5% | $245,900 +3.5% |
| 2023 | $4,049 +7.4% | $237,500 +18.6% |
| 2022 | $3,770 +2.3% | $200,300 +2.7% |
| 2021 | $3,687 -4.3% | $195,100 +7.7% |
| 2020 | $3,854 +20.1% | $181,100 +11.1% |
| 2019 | $3,208 +4.6% | $163,000 +4.6% |
| 2018 | $3,066 +6.5% | $155,800 +6.4% |
| 2017 | $2,878 +1.6% | $146,400 +1.6% |
| 2016 | $2,833 +1.4% | $144,100 +1.5% |
| 2015 | $2,793 +4.5% | $142,000 +4.7% |
| 2014 | $2,673 +4.8% | $135,600 +4.8% |
| 2013 | $2,550 +7.2% | $129,400 +7.9% |
| 2012 | $2,378 -12.1% | $119,900 -13.6% |
| 2011 | $2,705 -2.5% | $138,800 -2.4% |
| 2010 | $2,773 +9.6% | $142,200 +0.5% |
| 2009 | $2,531 +4.2% | $141,500 -6.6% |
| 2008 | $2,429 -0.2% | $151,500 -0.2% |
| 2007 | $2,435 +4.5% | $151,800 +10.7% |
| 2006 | $2,331 +3.6% | $137,100 +6.7% |
| 2005 | $2,250 +10% | $128,500 +19.3% |
| 2004 | $2,045 -1.6% | $107,700 +0.6% |
| 2003 | $2,079 +8.2% | $107,100 +10.8% |
| 2002 | $1,922 | $96,700 |
Find assessor info on the county website
Neighborhood: East Forest Park
Nearby homes
- $331,5004 bd1 ba1.2k sqft247 Winton St, Springfield, MA 01118Off Market
- $281,4002 bd1 ba945 sqft406 Abbott St, Springfield, MA 01118Off Market
- $305,8253 bd2 ba1.5k sqft267 Winton St, Springfield, MA 01118Sold
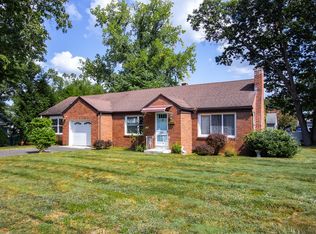
- $369,5002 bd1 ba1.4k sqft394 Abbott St, Springfield, MA 01118Off Market
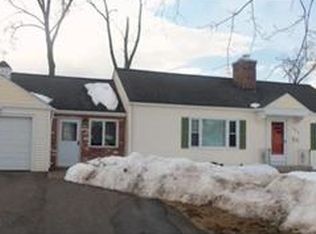
- $309,1002 bd1 ba1.1k sqft414 Abbott St, Springfield, MA 01118Off Market
- $334,5003 bd1 ba1.4k sqft260 Winton St, Springfield, MA 01118Off Market
- $416,7003 bd2 ba2k sqft270 Winton St, Springfield, MA 01118Off Market
- $341,2003 bd1 ba1k sqft250 Winton St, Springfield, MA 01118Off Market
Nearby schools
GreatSchools rating
- 6/10Dryden Memorial Elementary SchoolGrades: PK-5Distance: 0.6 mi
- 3/10STEM Middle AcademyGrades: 6-8Distance: 1.5 mi
- 1/10High School of Science and Technology (Sci-Tech)Grades: 9-12Distance: 1.3 mi
Sell for more on Zillow
Get a Zillow Showcase℠ listing at no additional cost and you could sell for .
$343,700
2% more
+$6,874
With Zillow Showcase(estimated)
$350,574
Sell for more on Zillow
Get a Zillow Showcase℠ listing at no additional cost and you could sell for .
$343,700
2% more
+$6,874
With Zillow Showcase(estimated)
$350,574
