Skip main navigation
Sold
  • Price Unknown

    257 Woodoat Rd, Waxahachie, TX 75165

    4beds
    2,504sqft
    Single Family Residence
    Built in 2026
    7,405 Square Feet Lot
    $414,200 Zestimate®
    $--/sqft
    $3,042 Estimated rent

    Home value

    $414,200

    $393,000 - $435,000

    $3,042/mo

    Zestimate® history
    Loading
    Loading...

    Owner options

    List your home for rent

    $3,042/mo

    Rent Zestimate®

    Find your next renter with Zillow Rental Manager. Plus, with online applications, you can quickly screen prospective tenants – for free.

    Learn more

    $3,042/mo

    Rent Zestimate®

    Refinance and save

    $1,300/mo

    Est. payment

    Refinancing to a lower rate could help reduce your monthly payments and save thousands over the life of the loan.

    See today's rates

    $1,300/mo

    Est. payment

    Explore your selling options

    Work with a Zillow partner agent

    Leverage their expertise and Zillow's premium Showcase listings to get your home seen by more buyers.

    Get started

    List with your own agent

    Get your home in front of millions of buyers by listing it on Zillow.

    Learn how to do it

    Sell it yourself

    Take full control of how buyers see your home on Zillow by listing For Sale by Owner (FSBO).

    List your home

    What's special

    Wood mantel fireplaceCovered backyard patioWall of windowsOpen kitchenTwo large walk-in closetsFreestanding tubGenerous counter space
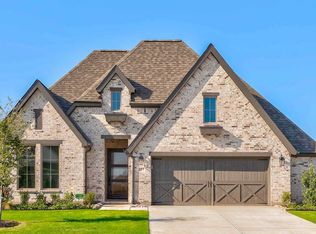
    Home office with French doors set at entry with 12-foot ceiling. Extended entry leads to open kitchen, dining area and family room. Kitchen features corner walk-in pantry, a 5-burner gas cooktop, generous counter space and island with built-in seating space. Dining area flows into family room with wall of windows and a wood mantel fireplace. Primary suite includes double-door entry to primary bath with dual vanities, a freestanding tub, separate glass-enclosed shower and two large walk-in closets. A guest suite with private bath adds to this spacious one-story home. Covered backyard patio. Mud room off two-car garage.

    Zillow last checked:

    Listing updated:

    Listed by:

    Lee Jones 0439466 713-948-6666,

    Perry Homes Realty LLC 713-948-6666

    Bought with:

    Zak Schmidt, 0759608

    eXp Realty LLC

    Source: NTREIS,MLS#: 21260813

    Facts & features

    Interior

    Bedrooms & bathrooms
    • Bedrooms: 4
    • Bathrooms: 3
    • Full bathrooms: 3
    Primary bedroom
    • Features: Walk-In Closet(s)
    • Level: First
    • Dimensions: 18 x 14
    Bedroom
    • Features: Walk-In Closet(s)
    • Level: First
    • Dimensions: 11 x 12
    Bedroom
    • Features: Walk-In Closet(s)
    • Level: First
    • Dimensions: 14 x 11
    Bedroom
    • Features: Walk-In Closet(s)
    • Level: First
    • Dimensions: 12 x 12
    Primary bathroom
    • Features: Built-in Features, Dual Sinks, Double Vanity, Linen Closet, Separate Shower
    • Level: First
    • Dimensions: 11 x 18
    Dining room
    • Level: First
    • Dimensions: 13 x 10
    Other
    • Features: Built-in Features
    • Level: First
    • Dimensions: 6 x 4
    Other
    • Features: Built-in Features
    • Level: First
    • Dimensions: 9 x 4
    Kitchen
    • Features: Built-in Features, Granite Counters, Kitchen Island, Utility Room
    • Level: First
    • Dimensions: 18 x 9
    Living room
    • Level: First
    • Dimensions: 21 x 17
    Mud room
    • Level: First
    • Dimensions: 5 x 5
    Office
    • Level: First
    • Dimensions: 12 x 11
    Utility room
    • Level: First
    • Dimensions: 5 x 7
    Heating
    • Central, ENERGY STAR Qualified Equipment, Natural Gas
    Cooling
    • Central Air, Ceiling Fan(s), ENERGY STAR Qualified Equipment
    Appliances
    • Included: Some Gas Appliances, Dishwasher, Gas Cooktop, Disposal, Gas Oven, Microwave, Plumbed For Gas, Vented Exhaust Fan
    Features
    • Decorative/Designer Lighting Fixtures, Double Vanity, Eat-in Kitchen, Granite Counters, High Speed Internet, Kitchen Island, Open Floorplan, Pantry, Smart Home, Cable TV, Vaulted Ceiling(s), Walk-In Closet(s)
    • Flooring: Carpet, Ceramic Tile
    • Has basement: No
    • Number of fireplaces: 1
    • Fireplace features: Decorative, Family Room, Gas, Gas Log
    Interior area
    • Total interior livable area: 2,504 sqft

    Property

    Parking
    • Total spaces: 2
    • Parking features: Door-Multi, Garage Faces Front, Garage, Garage Door Opener
    • Attached garage spaces: 2
    Features
    • Levels: One
    • Stories: 1
    • Patio & porch: Covered
    • Exterior features: Rain Gutters
    • Pool features: None
    • Fencing: Wood
    Lot
    • Size: 7,405 Square Feet
    • Dimensions: 60 x 130
    • Features: Interior Lot, Sprinkler System
    Details
    • Parcel number: 311626

    Construction

    Type & style
    • Home type: SingleFamily
    • Architectural style: Detached
    • Property subtype: Single Family Residence
    • Attached to another structure: Yes
    Materials
    • Brick
    • Foundation: Slab
    • Roof: Composition
    Condition
    • Year built: 2026

    Utilities & green energy

    • Sewer: Public Sewer
    • Water: Public
    • Utilities for property: Natural Gas Available, Sewer Available, Separate Meters, Water Available, Cable Available
    Green energy
    • Energy efficient items: Appliances, Construction, Doors, HVAC
    • Water conservation: Efficient Hot Water Distribution, Low-Flow Fixtures, Water-Smart Landscaping

    Community & HOA

    Community
    • Features: Community Mailbox, Sidewalks
    • Security: Carbon Monoxide Detector(s), Smoke Detector(s)
    • Subdivision: Myrtle Creek
    HOA
    • Has HOA: Yes
    • Services included: Maintenance Grounds
    • HOA fee: $1,300 annually
    • HOA name: Vision Communities Management
    • HOA phone: 972-612-2303
    Location
    • Region: Waxahachie

    Financial & listing details

    • Date on market: 5/5/2026
    • Cumulative days on market: 104 days
    • Listing terms: Cash,Conventional,FHA,VA Loan
    • Road surface type: Asphalt

    Price history

    DateEventPrice
    8/31/2026Sold--
    Source: NTREIS #21260813 Report a problem
    8/18/2026Pending sale$424,900$170/sqft
    Source: NTREIS #21260813 Report a problem
    8/13/2026Price change$424,900-5.6%$170/sqft
    Source: NTREIS #21260813 Report a problem
    8/5/2026Price change$449,900-5.3%$180/sqft
    Source: NTREIS #21260813 Report a problem
    7/24/2026Price change$474,900-9.5%$190/sqft
    Source: NTREIS #21260813 Report a problem
    7/8/2026Price change$524,900-0.6%$210/sqft
    Source: Perry Homes Report a problem
    6/29/2026Price change$527,900+0.6%$211/sqft
    Source: Perry Homes Report a problem
    5/20/2026Price change$524,900-1.5%$210/sqft
    Source: Perry Homes Report a problem
    5/15/2026Price change$532,900+0.2%$213/sqft
    Source: Perry Homes Report a problem
    5/5/2026Listed for sale$531,900$212/sqft
    Source: Perry Homes Report a problem

    Public tax history

    Tax history is unavailable.

    Neighborhood: 75165

    Nearby schools

    GreatSchools rating
    Schools provided by the listing agent
    • Elementary: Ray
    • Middle: Howard
    • High: Waxahachie
    • District: Waxahachie ISD

    Source: NTREIS. This data may not be complete. We recommend contacting the local school district to confirm school assignments for this home.

    Get a cash offer in 3 minutes
    Find out how much your home could sell for in as little as 3 minutes with a no-obligation cash offer.
    Estimated market value

    $414,200

    Get a cash offer in 3 minutes
    Find out how much your home could sell for in as little as 3 minutes with a no-obligation cash offer.
    Estimated market value

    $414,200