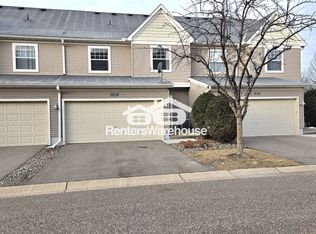
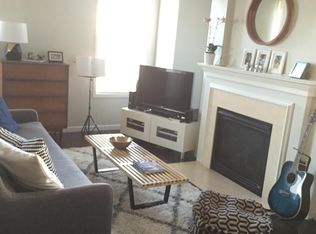
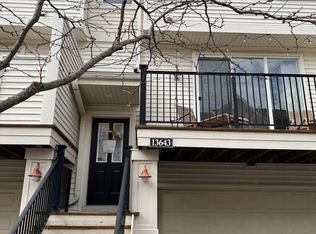
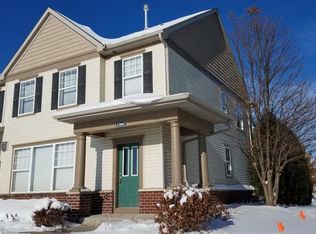
This end unit 1800 sq ft townhome in Harmony Village has 3 bedrooms, 2.5 baths, and a 2 car garage. The open floor plan starts in the kitchen with recently refinished hard wood floors that flow throughout dining room and living room. The living room has a cozy fireplace and a large window that lets in lots of natural light, overlooking a large green space. A convenient 1/2 bath can also found on the main level. Upstairs there is a family room/den, laundry, main bathroom and all 3 bedrooms. Featuring new carpeting throught out the whole upstairs level. The master bedroom has a walk in closet and private bathroom. There is an outdoor swimming pool and exercise room available to use as part of the Harmony Village commons. No smoking or pets allowed. Owner pays association fee which takes care of water, trash, lawn care and snow removal. Renter is responsible for electric, gas, internet/cable. Minimum 12 month lease. Owner pays association fee which takes care of water, trash, lawn care and snow removal. Renter is responsible for electric, gas, internet/cable. RENTAL SCREENING GUIDELINES: Background and Credit Checks are conducted on all adults. $30 application/background check fee per adult. Income of 3.25x the monthly rent or more. Credit score of 600 or higher.
This property is not currently displayed as for sale or rent on Zillow. This may be different from what's on other websites or public sources.