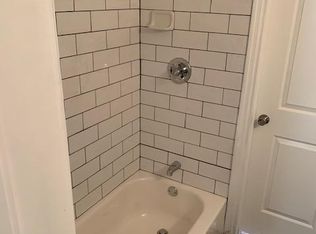
Welcome home to this RARE 4 bedroom / 2 bathroom GEM in St. Petersburg. Professionally curated with designer finishes, this home features an ideal layout with separate living areas and plenty of room for the whole family. As you enter, you'll find a spacious living room that flows seamlessly into the kitchen, providing a perfect space for relaxation or entertaining guests. The well-appointed kitchen is a chef’s dream, complete with modern stainless-steel appliances, gleaming quartz countertops, and a convenient dining area. It also includes a wet bar, perfect for preparing drinks and hosting friends and family. Adjacent to the kitchen is a separate formal dining room, ideal for enjoying meals together in a more intimate setting. The expansive master bedroom is well tucked away, offering plenty of space for rest and relaxation. It includes a large closet and luxurious en-suite bathroom that features dual shower heads for the ultimate spa-like experience. Three additional bedrooms offer flexibility for family members or can easily be adapted to suit your needs. The second full bathroom is thoughtfully designed for convenience and style. Not only has this house been enhanced cosmetically, but the roof and HVAC system are brand new (2024), and water heater is 2020. This home is a MUST SEE book your showing today!
Sold for $382,500
$382,500
2570 16TH AVENUE S, ST PETERSBURG, FL 33712
4beds
1,637sqft
Single Family Residence
Built in 1950
5,301 Square Feet Lot
$374,700 Zestimate®
$234/sqft
$2,994 Estimated rent
Home value
$374,700
$341,000 - $408,000
$2,994/mo
Zestimate® history
Owner options
List your home for rent
$2,994/mo
Rent Zestimate®
Find your next renter with Zillow Rental Manager. Plus, with online applications, you can quickly screen prospective tenants – for free.
$2,994/mo
Rent Zestimate®
Refinance and save
$2,654/mo
Est. payment
Refinancing to a lower rate could help reduce your monthly payments and save thousands over the life of the loan.
$2,654/mo
Est. payment
Explore your selling options
Work with a Zillow partner agent
Leverage their expertise and Zillow's premium Showcase listings to get your home seen by more buyers.
Get startedList with your own agent
Get your home in front of millions of buyers by listing it on Zillow.
Learn how to do itSell it yourself
Take full control of how buyers see your home on Zillow by listing For Sale by Owner (FSBO).
List your homeWhat's special
Gleaming quartz countertopsWet barWell-appointed kitchenFormal dining roomModern stainless-steel appliancesExpansive master bedroomDual shower heads
Zillow last checked:
Listing updated:
Listed by:
Andrew Hill 813-303-0228,
BANYAN RESIDENTIAL GROUP, LLC 727-235-7012,
Bennett Andrews 727-385-5586,
BANYAN RESIDENTIAL GROUP, LLC
Bought with:
Ryan Miller, 3457308
HARRY ROBBINS ASSOC INC
Source: Stellar MLS,MLS#: TB8336527 Originating MLS: Suncoast Tampa
Originating MLS: Suncoast Tampa
Facts & features
Interior
Bedrooms & bathrooms
- Bedrooms: 4
- Bathrooms: 2
- Full bathrooms: 2
Primary bedroom
- Features: Walk-In Closet(s)
- Level: First
Bedroom 1
- Features: Built-in Closet
- Level: First
Bedroom 2
- Features: Built-in Closet
- Level: First
Bedroom 3
- Features: Built-in Closet
- Level: First
Primary bathroom
- Level: First
Bathroom 1
- Level: First
Balcony porch lanai
- Level: First
Dining room
- Level: First
Kitchen
- Level: First
Living room
- Level: First
Heating
- Electric
Cooling
- Central Air
Appliances
- Included: Bar Fridge, Dishwasher, Disposal, Microwave, Range, Range Hood, Refrigerator
- Laundry: Inside
Features
- Other, Wet Bar
- Flooring: Luxury Vinyl, Tile
- Has fireplace: No
Interior area
- Total structure area: 1,775
- Total interior livable area: 1,637 sqft
Property
Features
- Levels: One
- Stories: 1
- Exterior features: Other
Lot
- Size: 5,301 Square Feet
- Dimensions: 50 x 105
Details
- Parcel number: 263116513360000280
- Special conditions: None
Construction
Type & style
- Home type: SingleFamily
- Property subtype: Single Family Residence
Materials
- Block
- Foundation: Block
- Roof: Shingle
Condition
- New construction: No
- Year built: 1950
Utilities & green energy
- Sewer: Public Sewer
- Water: Public
- Utilities for property: Other
Community & HOA
Community
- Pet fee: $0 monthly
- Subdivision: LEWARN SUB
HOA
- Has HOA: No
Location
- Region: Saint Petersburg
Financial & listing details
- Price per square foot: $234/sqft
- Tax assessed value: $305,388
- Annual tax amount: $2,457
- Date on market: 1/9/2025
- Cumulative days on market: 15 days
- Listing terms: Cash,Conventional,FHA,VA Loan
- Ownership: Fee Simple
- Total actual rent: 0
- Road surface type: Concrete
Price history
| Date | Event | Price |
|---|---|---|
| 3/5/2025 | Sold | $382,500-4.4%$234/sqft |
Source:  Stellar MLS #TB8336527 Report a problem Stellar MLS #TB8336527 Report a problem | ||
| 2/3/2025 | Pending sale | $399,900$244/sqft |
Source: Stellar MLS #TB8336527 Report a problem | ||
| 1/20/2025 | Listed for sale | $399,900$244/sqft |
Source: Stellar MLS #TB8336527 Report a problem | ||
| 1/13/2025 | Pending sale | $399,900$244/sqft |
Source: Stellar MLS #TB8336527 Report a problem | ||
| 1/9/2025 | Listed for sale | $399,900+1042.6%$244/sqft |
Source: Stellar MLS #TB8336527 Report a problem | ||
| 6/13/2015 | Listing removed | $1,250$1/sqft |
Source: Go Section8 Report a problem | ||
| 6/9/2015 | Listed for rent | $1,250$1/sqft |
Source: Go Section8 Report a problem | ||
| 5/8/2015 | Sold | $35,000$21/sqft |
Source: Public Record Report a problem | ||
Public tax history
| Year | Property taxes | Tax assessment |
|---|---|---|
| 2025 | $3,441 +40% | $111,493 +10% |
| 2024 | $2,457 +11.4% | $101,357 +7.9% |
| 2023 | $2,205 +8.6% | $93,922 +10% |
| 2022 | $2,031 +14.2% | $85,384 +10% |
| 2021 | $1,779 +13.4% | $77,622 +10% |
| 2020 | $1,568 +10.8% | $70,565 +10% |
| 2019 | $1,416 | $64,150 -3.5% |
| 2018 | $1,416 +7.2% | $66,456 +13.6% |
| 2017 | $1,321 +22.8% | $58,523 +21.4% |
| 2016 | $1,076 +10.8% | $48,196 +13.1% |
| 2015 | $971 -1.1% | $42,606 -0.7% |
| 2014 | $982 +1539% | $42,911 +55.5% |
| 2013 | $60 +21.6% | $27,592 +1.7% |
| 2012 | $49 | $27,131 -18.7% |
| 2011 | -- | $33,388 -16.8% |
| 2010 | -- | $40,132 +2.7% |
| 2009 | -- | $39,077 +0.1% |
| 2008 | $302 | $39,038 +3% |
| 2007 | -- | $37,901 -57.5% |
| 2005 | -- | $89,200 +13.1% |
| 2004 | $241 +5.9% | $78,900 +3.7% |
| 2003 | $227 +14.8% | $76,100 +15.8% |
| 2002 | $198 | $65,700 +19.9% |
| 2001 | $198 +12.5% | $54,800 +3.8% |
| 2000 | $176 | $52,800 |
Find assessor info on the county website
Neighborhood: Perkins
Nearby homes
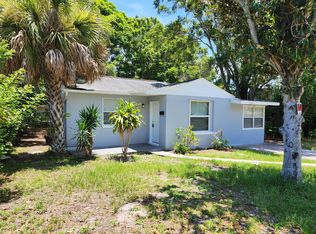
- $224,7003 bd1 ba1.2k sqft2576 16th Ave S, Saint Petersburg, FL 33712Off Market
- $177,300-- bd1 ba1.1k sqft2562 16th Ave S, Saint Petersburg, FL 33712Off Market
- $190,5003 bd1 ba1.1k sqft2584 16th Ave S, Saint Petersburg, FL 33712Off Market
- $156,900-- bd1 ba728 sqft2560 16th Ave S, Saint Petersburg, FL 33712Off Market
- $294,9005 bd2 ba1.4k sqft2561 17th Ave S, Saint Petersburg, FL 33712Sold
- $191,300-- bd1 ba832 sqft2577 17th Ave S, Saint Petersburg, FL 33712Off Market
- $190,0003 bd1 ba1k sqft2557 17th Ave S, Saint Petersburg, FL 33712Sold
- $--3 bd1 ba1k sqft2557 17th Ave S #1, Saint Petersburg, FL 33712Off Market
Nearby schools
GreatSchools rating
- 6/10Melrose Elementary SchoolGrades: PK-5Distance: 0.7 mi
- 5/10John Hopkins Middle SchoolGrades: 6-8Distance: 0.9 mi
- 3/10Gibbs High SchoolGrades: 9-12Distance: 0.7 mi
Get a cash offer in 3 minutes
Find out how much your home could sell for in as little as 3 minutes with a no-obligation cash offer.
Estimated market value
$374,700
Get a cash offer in 3 minutes
Find out how much your home could sell for in as little as 3 minutes with a no-obligation cash offer.
Estimated market value
$374,700
- Florida
- Pinellas County
- Saint Petersburg
- 33712
- Perkins
- 2570 16TH AVENUE S
Nearby cities
Nearby neighborhoods
Nearby zip codes
Other Saint Petersburg Topics
- Apartments for Rent in 33712
- Houses for Sale in 33712
- Houses for Rent in 33712
- 33712 Real Estate
- Saint Petersburg Condos
- Houses for Sale in Saint Petersburg
- Newest Listings in Saint Petersburg
- Saint Petersburg Home Values
- Saint Petersburg Real Estate Agents
- Saint Petersburg Refinance
- Saint Petersburg Mortgage Rates
