Stunning 4-Bedroom, 2-Bath Home on a Spacious Half-Acre Lot with Stunning Mountain Views!
Welcome to your dream home in the heart of Whitwell, TN! This fully updated 4-bedroom, 2-bath home offers a perfect combination of modern convenience and peaceful country living.
Nestled on a large, level half-acre lot, this property promises serene surroundings and breathtaking mountain views that are ideal for relaxing. Step inside and be greeted by an open and airy floor plan, featuring brand-new hardwood flooring and fresh paint throughout.
The spacious kitchen and dining area are designed for both functionality and style, seamlessly flowing into the inviting living room, creating a perfect space for family gatherings or entertaining guests.
The brand-new kitchen appliances, including a refrigerator, stove, hood, and dishwasher—ensure your home is fully equipped for any culinary adventure. The main level of the home boasts 3 spacious bedrooms, all featuring ample natural light and generous closet space, along with a beautifully updated full bathroom. The second level offers a private retreat with a large primary bedroom and a full bath, offering ideal privacy and comfort for the homeowner.
But that's not all—the fully finished basement is a true standout, offering a versatile open floor plan with a large living area, bedroom, bath, and laundry room. This space could easily serve as a Mother-In-Law suite, guest quarters, or even a private primary living space. With endless possibilities, it's an amazing bonus to this already spectacular home.
Enjoy the outdoors with a huge, fully fenced-in backyard, perfect for pets, children, or hosting outdoor events. A partially wrap-around deck, front porch, and side porch allow you to soak in the serene mountain views while enjoying the peace and quiet of your private oasis.
Don't miss the chance to experience this beautiful home for yourself. Schedule your showing today and make this dream property yours!
Sold for $258,000
$258,000
2570 Alvin York Hwy, Whitwell, TN 37397
4beds
2,008sqft
Single Family Residence
Built in 1980
0.5 Acres Lot
$260,800 Zestimate®
$128/sqft
$2,221 Estimated rent
Home value
$260,800
Estimated sales range
Not available
$2,221/mo
Zestimate® history
Owner options
List your home for rent
$2,221/mo
Rent Zestimate®
Find your next renter with Zillow Rental Manager. Plus, with online applications, you can quickly screen prospective tenants – for free.
$2,221/mo
Rent Zestimate®
Refinance and save
$1,509/mo
Est. payment
Refinancing to a lower rate could help reduce your monthly payments and save thousands over the life of the loan.
$1,509/mo
Est. payment
Explore your selling options
Work with a Zillow partner agent
Leverage their expertise and Zillow's premium Showcase listings to get your home seen by more buyers.
Get startedList with your own agent
Get your home in front of millions of buyers by listing it on Zillow.
Learn how to do itSell it yourself
Take full control of how buyers see your home on Zillow by listing For Sale by Owner (FSBO).
List your homeWhat's special
Stunning mountain viewsFully finished basementFront porchPartially wrap-around deckSide porchSpacious half-acre lotFully fenced-in backyard
Zillow last checked:
Listing updated:
Listed by:
Patrick Martin 423-774-8294,
Fletcher Bright Realty
Bought with:
Patrick Martin, 362911
Fletcher Bright Realty
Source: Greater Chattanooga Realtors,MLS#: 1507086
Facts & features
Interior
Bedrooms & bathrooms
- Bedrooms: 4
- Bathrooms: 2
- Full bathrooms: 2
Bedroom
- Level: First
- Area: 120
- Dimensions: 12 x 10
Bedroom
- Level: First
- Area: 121
- Dimensions: 11 x 11
Bedroom
- Level: First
- Area: 88
- Dimensions: 11 x 8
Bedroom
- Level: Basement
- Area: 165
- Dimensions: 15 x 11
Primary bathroom
- Level: First
- Area: 88
- Dimensions: 11 x 8
Bathroom
- Level: Basement
- Area: 77
- Dimensions: 11 x 7
Great room
- Level: Basement
- Area: 528
- Dimensions: 24 x 22
Kitchen
- Description: Eat-In Kitchen
- Level: First
- Area: 231
- Dimensions: 21 x 11
Laundry
- Level: Basement
- Area: 60
- Dimensions: 10 x 6
Living room
- Level: First
- Area: 176
- Dimensions: 16 x 11
Heating
- Central, Electric
Cooling
- Central Air, Ceiling Fan(s), Electric
Appliances
- Included: Built-In Electric Range, Dishwasher, Electric Water Heater, Free-Standing Refrigerator, Range Hood, Stainless Steel Appliance(s)
- Laundry: In Basement, Electric Dryer Hookup, Lower Level, Laundry Room, Washer Hookup
Features
- Breakfast Bar, Ceiling Fan(s), Eat-in Kitchen, Breakfast Nook
- Flooring: Hardwood
- Windows: Blinds, Insulated Windows
- Basement: Finished,Full
- Has fireplace: No
Interior area
- Total structure area: 2,008
- Total interior livable area: 2,008 sqft
- Finished area above ground: 1,004
- Finished area below ground: 1,004
Property
Parking
- Parking features: Gravel, Off Street
Features
- Levels: Two
- Stories: 1
- Patio & porch: Awning(s), Covered, Front Porch, Porch, Side Porch
- Exterior features: Awning(s), Lighting, Private Yard, Rain Gutters
- Pool features: None
- Spa features: None
- Fencing: Back Yard,Chain Link,Privacy
- Has view: Yes
- View description: Mountain(s), Trees/Woods
Lot
- Size: 0.5 Acres
- Dimensions: 100 x 202
- Features: Back Yard, Cleared, Front Yard, Level, Views
Details
- Additional structures: None
- Parcel number: 032 035.21
Construction
Type & style
- Home type: SingleFamily
- Architectural style: Other
- Property subtype: Single Family Residence
Materials
- Block, Vinyl Siding
- Foundation: Block
- Roof: Metal
Condition
- New construction: No
- Year built: 1980
Utilities & green energy
- Sewer: Septic Tank
- Water: Public
- Utilities for property: Cable Available, Electricity Connected, Phone Available, Water Available
Community & HOA
Community
- Security: Smoke Detector(s)
- Subdivision: Sequatchie Hgts
HOA
- Has HOA: No
Location
- Region: Whitwell
Financial & listing details
- Price per square foot: $128/sqft
- Tax assessed value: $85,600
- Annual tax amount: $376
- Date on market: 2/7/2025
- Listing terms: Cash,Conventional,FHA,USDA Loan,VA Loan
- Road surface type: Asphalt
Price history
| Date | Event | Price |
|---|---|---|
| 3/17/2025 | Sold | $258,000+3.2%$128/sqft |
Source: Greater Chattanooga Realtors #1507086 Report a problem | ||
| 2/18/2025 | Contingent | $250,000$125/sqft |
Source: Greater Chattanooga Realtors #1507086 Report a problem | ||
| 2/7/2025 | Listed for sale | $250,000+16.3%$125/sqft |
Source: Greater Chattanooga Realtors #1507086 Report a problem | ||
| 10/28/2022 | Sold | $215,000$107/sqft |
Source: Greater Chattanooga Realtors #1359971 Report a problem | ||
| 10/26/2022 | Pending sale | $215,000$107/sqft |
Source: Greater Chattanooga Realtors #1359971 Report a problem | ||
| 9/23/2022 | Contingent | $215,000$107/sqft |
Source: Greater Chattanooga Realtors #1359971 Report a problem | ||
| 9/15/2022 | Listed for sale | $215,000$107/sqft |
Source: Greater Chattanooga Realtors #1359971 Report a problem | ||
| 9/6/2022 | Contingent | $215,000$107/sqft |
Source: Greater Chattanooga Realtors #1359971 Report a problem | ||
| 8/29/2022 | Price change | $215,000-2.3%$107/sqft |
Source: Greater Chattanooga Realtors #1359971 Report a problem | ||
| 8/20/2022 | Price change | $220,000-2.2%$110/sqft |
Source: Greater Chattanooga Realtors #1359971 Report a problem | ||
| 8/8/2022 | Price change | $225,000-6.3%$112/sqft |
Source: Greater Chattanooga Realtors #1359971 Report a problem | ||
| 7/29/2022 | Price change | $240,000-3.6%$120/sqft |
Source: Greater Chattanooga Realtors #1359971 Report a problem | ||
| 6/27/2022 | Price change | $249,000-2.4%$124/sqft |
Source: Owner Report a problem | ||
| 6/20/2022 | Price change | $255,000-14.7%$127/sqft |
Source: Owner Report a problem | ||
| 6/2/2022 | Listed for sale | $299,000+179.4%$149/sqft |
Source: Owner Report a problem | ||
| 7/19/2011 | Sold | $107,000-0.9%$53/sqft |
Source: Agent Provided Report a problem | ||
| 5/8/2011 | Listed for sale | $108,000+332%$54/sqft |
Source: Listhub #1162024 Report a problem | ||
| 5/13/2009 | Sold | $25,000-37.3%$12/sqft |
Source: Public Record Report a problem | ||
| 3/13/2009 | Price change | $39,900-11.1%$20/sqft |
Source: foreclosure.com Report a problem | ||
| 1/24/2009 | Price change | $44,900-10%$22/sqft |
Source: foreclosure.com Report a problem | ||
| 11/13/2008 | Listed for sale | $49,900$25/sqft |
Source: foreclosure.com Report a problem | ||
Public tax history
| Year | Property taxes | Tax assessment |
|---|---|---|
| 2025 | $377 | $21,400 |
| 2024 | $377 | $21,400 |
| 2023 | $377 | $21,400 |
| 2022 | $377 | $21,400 |
| 2021 | -- | $21,400 +58.8% |
| 2020 | $292 | $13,475 |
| 2019 | $292 | $13,475 |
| 2018 | $292 +0.1% | $13,475 |
| 2017 | $292 | $13,475 |
| 2016 | $292 -15.7% | $13,475 |
| 2015 | $346 | $13,475 -15.7% |
| 2014 | $346 | $15,976 |
| 2013 | $346 -0.1% | $15,976 |
| 2012 | $347 +0.1% | $15,976 |
| 2011 | $346 | $15,976 +4.6% |
| 2010 | -- | $15,268 |
| 2009 | -- | $15,268 +2.1% |
| 2008 | $277 | $14,955 |
| 2007 | $277 +4.6% | $14,955 +17.6% |
| 2006 | $265 | $12,722 |
| 2005 | $265 | $12,722 |
| 2004 | $265 -12.8% | $12,722 -4.9% |
| 2002 | $304 | $13,373 |
| 2001 | -- | $13,373 -70.4% |
| 2000 | -- | $45,159 |
Find assessor info on the county website
Neighborhood: 37397
Nearby homes
- $267,3002 bd2 ba1.4k sqft2586 Alvin York Hwy, Whitwell, TN 37397Off Market
- $152,500-- bd0 ba1.2k sqft2546 Alvin York Hwy, Whitwell, TN 37397Off Market
- $291,5003 bd1 ba912 sqft2618 Alvin York Hwy, Whitwell, TN 37397Sold
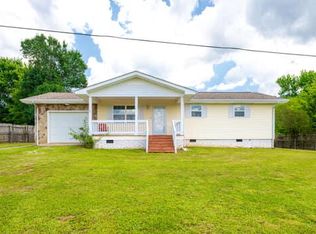
- $120,000-- bd0 ba912 sqft2618 Alvin York Hwy, Whitwell, TN 37397Sold
- $200,700-- bd0 ba1.2k sqft2526 Alvin York Hwy, Whitwell, TN 37397Off Market
- $123,300-- bd0 ba1k sqft2644 Alvin York Hwy, Whitwell, TN 37397Off Market
- $107,400-- bd0 ba960 sqft2508 Alvin York Hwy, Whitwell, TN 37397Off Market
- $19,600-- bd1 ba1.4k sqft2545 Alvin York Hwy, Whitwell, TN 37397Off Market
Nearby schools
GreatSchools rating
- 6/10Whitwell Elementary SchoolGrades: PK-4Distance: 4.6 mi
- 8/10Whitwell Middle SchoolGrades: 5-8Distance: 4.8 mi
- 6/10Whitwell High SchoolGrades: 9-12Distance: 4.7 mi
Schools provided by the listing agent
- Elementary: Whitwell Elementary
- Middle: Whitwell Middle
- High: Whitwell High School
Source: Greater Chattanooga Realtors. This data may not be complete. We recommend contacting the local school district to confirm school assignments for this home.


Get pre-qualified for a loan
At Zillow Home Loans, we can pre-qualify you in as little as 5 minutes with no impact to your credit score.An equal housing lender. NMLS #10287.
- Tennessee
- Marion County
- Whitwell
- 37397
- 2570 Alvin York Hwy
Nearby cities
Nearby neighborhoods
Nearby zip codes
Other Whitwell Topics
