Beautiful Townhome with 3 bedrooms, 2.5 baths, 2 car garage located in the Tapestry Community in the heart of Kissimmee. The home has a nice open concept w/many upgrades on the first floor with beautiful Ceramic tile flooring and the second-floor bedrooms have carpet, the kitchen fully equipped with stainless steel appliances, quartz countertops and 42' cabinets. This home has the advantage of being located in a semi corner unit on one side. All bedrooms are on the second floor, the master bedroom offers a walking closet and dual sinks in the master bath with seamless glass. Enjoy a nice balcony on the second floor for relaxing after a long day. The Tapestry community it's a gated community with 24-hour security guard and offers an amazing amenity, resort style pool with splash, playground area, BBQ Pavilions, beautiful clubhouse with a well-equipped catering kitchen, large fitness center. The location is the key just minutes from The Loop, Publix, restaurants and shopping centers, attractions & theme parks Disney, Universal and SeaWorld, Orlando International Airport, SR 417, Osceola Pkwy and John Young Parkway. Don't miss the opportunity to own this beautiful town home! Home vacant we can close on or before 30 days. Monthly HOA $294 includes Lawn Care, Pest Control, Resort Style Pool/Grill/ family fire pit and Gym.
Sold for $365,000
$365,000
2570 AMATI DRIVE, KISSIMMEE, FL 34741
3beds
1,602sqft
Townhouse
Built in 2017
2,178 Square Feet Lot
$320,300 Zestimate®
$228/sqft
$2,449 Estimated rent
Home value
$320,300
$304,000 - $336,000
$2,449/mo
Zestimate® history
Owner options
List your home for rent
$2,449/mo
Rent Zestimate®
Find your next renter with Zillow Rental Manager. Plus, with online applications, you can quickly screen prospective tenants – for free.
$2,449/mo
Rent Zestimate®
Refinance and save
$2,697/mo
Est. payment
Refinancing to a lower rate could help reduce your monthly payments and save thousands over the life of the loan.
$2,697/mo
Est. payment
Explore your selling options
Work with a Zillow partner agent
Leverage their expertise and Zillow's premium Showcase listings to get your home seen by more buyers.
Get startedList with your own agent
Get your home in front of millions of buyers by listing it on Zillow.
Learn how to do itSell it yourself
Take full control of how buyers see your home on Zillow by listing For Sale by Owner (FSBO).
List your homeWhat's special
Resort style poolPest controlOrlando international airportLarge fitness centerBeautiful clubhouseShopping centersPlayground area
Zillow last checked:
Listing updated:
Listed by:
Angel Rivera 407-405-1741,
LA ROSA REALTY LLC 321-939-3748
Bought with:
Letícia Amorim, 3552929
LPT REALTY, LLC
Source: Stellar MLS,MLS#: S5093340 Originating MLS: Osceola
Originating MLS: Osceola
Facts & features
Interior
Bedrooms & bathrooms
- Bedrooms: 3
- Bathrooms: 3
- Full bathrooms: 2
- 1/2 bathrooms: 1
Primary bedroom
- Features: Walk-In Closet(s)
- Level: Second
- Dimensions: 13x16
Bedroom 2
- Features: Walk-In Closet(s)
- Level: Second
- Dimensions: 10x11
Bedroom 3
- Features: Built-in Closet
- Level: Second
- Dimensions: 10x11
Balcony porch lanai
- Level: Second
Balcony porch lanai
- Level: First
- Dimensions: 8x5
Dining room
- Level: First
- Dimensions: 13x10
Kitchen
- Level: First
- Dimensions: 10x9
Living room
- Level: First
- Dimensions: 14x13
Heating
- Central, Electric
Cooling
- Central Air
Appliances
- Included: Dishwasher, Disposal, Dryer, Microwave, Range, Refrigerator, Washer
Features
- Ceiling Fan(s), High Ceilings, Living Room/Dining Room Combo, PrimaryBedroom Upstairs
- Flooring: Carpet, Ceramic Tile
- Doors: Sliding Doors
- Has fireplace: No
Interior area
- Total structure area: 1,602
- Total interior livable area: 1,602 sqft
Property
Parking
- Total spaces: 2
- Parking features: Garage - Attached
- Attached garage spaces: 2
- Details: Garage Dimensions: 20X20
Features
- Levels: Two
- Stories: 2
- Exterior features: Awning(s), Balcony, Courtyard, Other, Private Mailbox
Lot
- Size: 2,178 Square Feet
Details
- Parcel number: 082529223800012650
- Zoning: X
- Special conditions: None
Construction
Type & style
- Home type: Townhouse
- Property subtype: Townhouse
Materials
- Cement Siding
- Foundation: Slab
- Roof: Shingle
Condition
- New construction: No
- Year built: 2017
Utilities & green energy
- Sewer: Public Sewer
- Water: Public
- Utilities for property: Public, Street Lights
Community & HOA
Community
- Features: Deed Restrictions, Gated Community - Guard, Playground, Pool
- Pet fee: $0 monthly
- Subdivision: TAPESTRY PH 2
HOA
- Has HOA: Yes
- Services included: Community Pool, Maintenance Structure, Maintenance Grounds, Recreational Facilities, Security, Trash
- HOA fee: $290 monthly
- HOA name: Leland Management / Debbie Kolesser
- HOA phone: 407-214-8767
- Second HOA name: The residence for the community
Location
- Region: Kissimmee
Financial & listing details
- Price per square foot: $228/sqft
- Tax assessed value: $276,500
- Annual tax amount: $3,624
- Date on market: 10/18/2023
- Cumulative days on market: 13 days
- Listing terms: Cash,Conventional,FHA,VA Loan
- Ownership: Fee Simple
- Total actual rent: 0
- Road surface type: Concrete
Price history
| Date | Event | Price |
|---|---|---|
| 11/24/2023 | Sold | $365,000-2.6%$228/sqft |
Source:  Stellar MLS #S5093340 Report a problem Stellar MLS #S5093340 Report a problem | ||
| 11/2/2023 | Contingent | $374,900$234/sqft |
Source: My State MLS #11216791 Report a problem | ||
| 11/1/2023 | Pending sale | $374,900$234/sqft |
Source: Stellar MLS #S5093340 Report a problem | ||
| 10/18/2023 | Listed for sale | $374,900+57.1%$234/sqft |
Source: Stellar MLS #S5093340 Report a problem | ||
| 9/5/2021 | Listing removed | -- |
Source: Zillow Rental Manager Report a problem | ||
| 8/5/2021 | Listed for rent | $1,900$1/sqft |
Source: Zillow Rental Manager Report a problem | ||
| 12/4/2017 | Sold | $238,650$149/sqft |
Source: Public Record Report a problem | ||
Public tax history
| Year | Property taxes | Tax assessment |
|---|---|---|
| 2025 | $5,016 -11% | $276,500 -3.1% |
| 2024 | $5,634 +50.7% | $285,300 -6.3% |
| 2023 | $3,738 +3.1% | $304,600 +16.3% |
| 2022 | $3,625 +1.1% | $262,000 +21.2% |
| 2021 | $3,585 +0.9% | $216,200 +6.6% |
| 2020 | $3,555 +1.3% | $202,800 +0.9% |
| 2019 | $3,511 | $201,000 +3.9% |
| 2018 | $3,511 +1.1% | $193,400 +891.8% |
| 2017 | $3,473 +234.7% | $19,500 +160% |
| 2016 | $1,038 | $7,500 |
Find assessor info on the county website
Neighborhood: Tapestry
Nearby homes
- $303,1003 bd2 ba1.6k sqft2568 Amati Dr, Kissimmee, FL 34741Off Market
- $320,4003 bd2 ba1.7k sqft2572 Amati Dr, Kissimmee, FL 34741Off Market
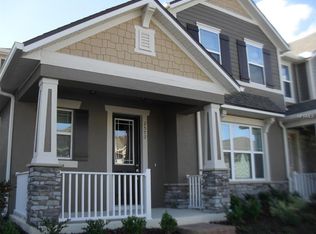
- $296,0003 bd3 ba1.5k sqft2566 Amati Dr, Kissimmee, FL 34741Off Market
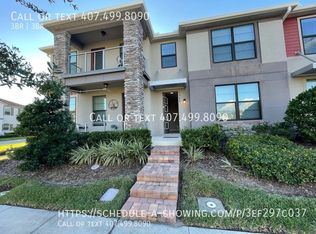
- $292,5003 bd2 ba1.5k sqft2574 Amati Dr, Kissimmee, FL 34741Off Market

- $327,9003 bd3 ba1.7k sqft2564 Amati Dr, Kissimmee, FL 34741Off Market
- $340,4003 bd3 ba1.6k sqft2576 Amati Dr, Kissimmee, FL 34741Off Market
- $321,5003 bd2 ba1.6k sqft2578 Amati Dr, Kissimmee, FL 34741Off Market
- $327,9003 bd2 ba1.7k sqft2934 Windmill Dr, Kissimmee, FL 34741Off Market
Nearby schools
GreatSchools rating
- 4/10Flora Ridge Elementary SchoolGrades: PK-5Distance: 0.6 mi
- 5/10Kissimmee Middle SchoolGrades: 6-8Distance: 0.5 mi
- 4/10Osceola High SchoolGrades: 9-12Distance: 2.6 mi
Get a cash offer in 3 minutes
Find out how much your home could sell for in as little as 3 minutes with a no-obligation cash offer.
Estimated market value
$320,300
Get a cash offer in 3 minutes
Find out how much your home could sell for in as little as 3 minutes with a no-obligation cash offer.
Estimated market value
$320,300
- Florida
- Osceola County
- Kissimmee
- 34741
- Tapestry
- 2570 AMATI DRIVE
Nearby cities
Nearby neighborhoods
Nearby zip codes
Other Kissimmee Topics
