How about some Hollywood GLAMOUR worth bragging about to friends and family?! A stunning NEW CONSTRUCTION masterpiece, crafted with exceptional quality and thoughtful design at every turn awaits your arrival!
The moment you enter the grand two-story foyer with custom millwork, you’re welcomed into a home that exudes elegance, warmth, and timeless craftsmanship.
This exceptional residence offers TWO luxurious Primary Suites — one on the main level/1st floor and one on the second floor — each featuring a private en-suite bath and spacious closets. The upper-level Primary suite is further enhanced with vaulted cathedral ceilings, Custom crafted fireplace, spa style 5 star hotel Esque Full bath, secluded wooded backyard view (no neighbors!) creating a serene retreat. **Buyer Pays Transfer Tax, Final Survey And Water Hookup (Not Negotiable)**
At the heart of the home is the CUSTOM Chef’s Kitchen, beautifully appointed with a premium 48 inch stove/double oven, pantry cabinets, and refined finishes with seating for 8!!! The fully OPEN CONCEPT design flows seamlessly from the Formal Living Room/Lounge area with dry bar and beverage fridge to the Family Room, to the Formal Dining Room, with sliders opening to a large private backyard with trex deck and large patio ideal for sophisticated indoor-outdoor entertaining. Backyard has room for a pool or the Carman Ave pool is also an option!
A Light, Bright yet cozy, inviting Family Room with custom fireplace and additional custom millwork offers the perfect gathering space. Hardwood floors throughout elevate the home’s warmth and sophistication.
(The generous foyer area welcomes the eye upon entry with the herring bone wood floor. Custom seating area with shoe storage and 2 coat closets offer endless organization potential).
This ONE OF A KIND Luxury Custom Home is located in the highly desired SALISBURY area of Westbury and the highly sought-after EMSD #3. Only 6 mins to the LIRR (1.8 miles) and close proximity to additional public transportation, all shopping, delicious dining options, and all houses of worship — blending luxury living with everyday convenience.
A true GEM, built with LOVE, craftsmanship, and meticulous attention to detail. WELCOME HOME...
Sold for $1,800,000
$1,800,000
2570 Aster Place S, Westbury, NY 11590
5beds
3,500sqft
Single Family Residence, Residential
Built in 2025
6,840 Square Feet Lot
$1,806,900 Zestimate®
$514/sqft
$7,504 Estimated rent
Home value
$1,806,900
$1.64M - $1.99M
$7,504/mo
Zestimate® history
Owner options
List your home for rent
$7,504/mo
Rent Zestimate®
Find your next renter with Zillow Rental Manager. Plus, with online applications, you can quickly screen prospective tenants – for free.
$7,504/mo
Rent Zestimate®
Refinance and save
$12,130/mo
Est. payment
Refinancing to a lower rate could help reduce your monthly payments and save thousands over the life of the loan.
$12,130/mo
Est. payment
Explore your selling options
Work with a Zillow partner agent
Leverage their expertise and Zillow's premium Showcase listings to get your home seen by more buyers.
Get startedList with your own agent
Get your home in front of millions of buyers by listing it on Zillow.
Learn how to do itSell it yourself
Take full control of how buyers see your home on Zillow by listing For Sale by Owner (FSBO).
List your homeWhat's special
Zillow last checked:
Listing updated:
Listed by:
Gwen Bustamante MRP 516-670-7459,
VYLLA Home 888-575-2773
Bought with:
Lisa J. Ganz SFR, 40GA0898146
VYLLA Home
Source: OneKey® MLS as distributed by MLS GRID,MLS#: 970325
Facts & features
Interior
Bedrooms & bathrooms
- Bedrooms: 5
- Bathrooms: 4
- Full bathrooms: 3
- 1/2 bathrooms: 1
Primary bedroom
- Description: HUGE Primary bedroom on 2nd floor boasts vaulted ceilings and beautiful custom fireplace! Gorgeous en suite primary Full Bath gives 5 star hotel spa feels! 3 closets!
- Level: Second
Bedroom 1
- Description: Bedroom on 1st floor as Junior Primary suite with private and beautiful Full Bath! Serene backyard view. Huge closet!!
- Level: First
Bedroom 3
- Description: Big Bedroom #3 - 2nd floor with walk in closet!
- Level: Second
Bedroom 4
- Description: Big Bedroom #4 - 2nd floor
- Level: Second
Bedroom 5
- Description: Big Bedroom #5 - 2nd floor
- Level: Second
Bathroom 1
- Description: Custom full bath in 1st floor junior primary suite
- Level: First
Bathroom 2
- Description: Gorgeous , impressive high end half bath for guests!
- Level: First
Bathroom 3
- Description: Amazing en suite Full Bath in Primary Bedroom on 2nd floor with CUSTOM GLASS SHOWER ENCLOSURE and separate soaking tub! Double sinks of course!
- Level: Second
Bathroom 4
- Description: 2nd floor full bath with tub and custom high end tile work with glass shower doors
- Level: Second
Basement
- Description: Media room area created! Game room possibilities! HUGE hang out space with 2 big egress windows letting in tons of natural light!
- Level: Basement
Dining room
- Description: Formal Dining Room allotted area with huge sliders to outdoor trex deck and patio. Dining room has endless seating capacity for optimal entertaining!
- Level: First
Family room
- Description: Custom millwork and woodwork fireplace in this first-floor family room! Open concept throughout yet cozy and warm vibe.
- Level: First
Kitchen
- Description: Bright and Sunny, AMAZING Custom Luxury Chef's FULL EAT IN KITCHEN with seating for 8! Gorgeous high end 48 inch stove with ovens. Tons of cabinet storage with pantry cabinets.
- Level: First
Laundry
- Description: Dedicated spacious Laundry Room located on 2nd floor
- Level: Second
Living room
- Description: Formal Living Room/Lounge area with dry bar and beverage refrigerator! Open open open to all!
- Level: First
Heating
- Electric
Cooling
- Central Air
Appliances
- Included: Dishwasher, Electric Oven, Electric Water Heater, ENERGY STAR Qualified Appliances, Refrigerator, Stainless Steel Appliance(s)
- Laundry: Washer/Dryer Hookup, Electric Dryer Hookup, Laundry Room, Washer Hookup
Features
- First Floor Bedroom, First Floor Full Bath, Breakfast Bar, Built-in Features, Cathedral Ceiling(s), Ceiling Fan(s), Chandelier, Chefs Kitchen, Crown Molding, Double Vanity, Dry Bar, Eat-in Kitchen, Entrance Foyer, Formal Dining, High Ceilings, His and Hers Closets, In-Law Floorplan, Kitchen Island, Low Flow Plumbing Fixtures, Natural Woodwork, Open Floorplan, Open Kitchen, Primary Bathroom, Master Downstairs, Quartz/Quartzite Counters, Recessed Lighting, Smart Thermostat, Soaking Tub, Storage, Walk-In Closet(s)
- Flooring: Tile, Wood
- Doors: ENERGY STAR Qualified Doors
- Windows: ENERGY STAR Qualified Windows
- Basement: Finished,Full,See Remarks
- Attic: Full,Pull Stairs
- Number of fireplaces: 2
- Fireplace features: Bedroom, Living Room
Interior area
- Total structure area: 4,700
- Total interior livable area: 3,500 sqft
Property
Parking
- Total spaces: 2
- Parking features: Driveway, Garage
- Garage spaces: 1
- Has uncovered spaces: Yes
Features
- Levels: Three Or More
- Exterior features: Lighting, Mailbox
- Fencing: Back Yard,Fenced
Lot
- Size: 6,840 Square Feet
- Features: Back Yard, Front Yard, Level, Near Golf Course, Near Public Transit, Near School, Near Shops, Private, Secluded, See Remarks
Details
- Parcel number: 2089450130000570
- Special conditions: None
Construction
Type & style
- Home type: SingleFamily
- Architectural style: Colonial
- Property subtype: Single Family Residence, Residential
Materials
- Frame
Condition
- New Construction
- New construction: Yes
- Year built: 2025
- Major remodel year: 2026
Utilities & green energy
- Sewer: Public Sewer
- Water: Public
- Utilities for property: Cable Available, Electricity Connected, See Remarks, Sewer Connected, Trash Collection Public, Water Connected
Green energy
- Green verification: HERS Index Score
Community & HOA
Community
- Features: Pool
HOA
- Has HOA: No
Location
- Region: Westbury
Financial & listing details
- Price per square foot: $514/sqft
- Tax assessed value: $566
- Annual tax amount: $13,224
- Date on market: 3/23/2026
- Cumulative days on market: 72 days
- Listing agreement: Exclusive Right To Sell
- Inclusions: Some furniture possibly available for sale
- Electric utility on property: Yes
Price history
| Date | Event | Price |
|---|---|---|
| 7/20/2026 | Sold | $1,800,000+0.1%$514/sqft |
Source:  OneKey® MLS as distributed by MLS GRID #970325 Report a problem OneKey® MLS as distributed by MLS GRID #970325 Report a problem | ||
| 6/3/2026 | Pending sale | $1,798,888$514/sqft |
Source: OneKey® MLS as distributed by MLS GRID #970325 Report a problem | ||
| 3/23/2026 | Listed for sale | $1,798,888+190.1%$514/sqft |
Source: OneKey® MLS as distributed by MLS GRID #970325 Report a problem | ||
| 8/16/2024 | Sold | $620,000+86.2%$177/sqft |
Source: Public Record Report a problem | ||
| 10/16/2013 | Sold | $333,000-4.9%$95/sqft |
Source: OneKey® MLS as distributed by MLS GRID #L2604259 Report a problem | ||
| 8/2/2013 | Listed for sale | $349,999-12.5%$100/sqft |
Source: Century 21 American Homes #2604259 Report a problem | ||
| 6/5/2008 | Listing removed | $399,999$114/sqft |
Source: Century 21 #2065388 Report a problem | ||
| 4/18/2008 | Listed for sale | $399,999+45.5%$114/sqft |
Source: Century 21 #2065388 Report a problem | ||
| 10/18/2001 | Sold | $275,000$79/sqft |
Source: Public Record Report a problem | ||
Public tax history
| Year | Property taxes | Tax assessment |
|---|---|---|
| 2024 | -- | $531 +6% |
| 2023 | -- | $501 +5.9% |
| 2022 | -- | $473 |
| 2021 | $11,101 +7.8% | -- |
| 2020 | $10,299 +11.1% | $689 |
| 2019 | $9,269 | $689 |
| 2018 | $9,269 +22.9% | $689 +13.1% |
| 2017 | $7,543 +5.7% | $609 |
| 2016 | $7,139 +182.2% | $609 |
| 2015 | $2,530 +2.4% | $609 -4.8% |
| 2013 | $2,470 -7.4% | $640 -9.1% |
| 2012 | $2,666 -46% | $704 -12.5% |
| 2011 | $4,940 +7.4% | $805 +0.6% |
| 2010 | $4,600 | $800 -26.1% |
| 2009 | -- | $1,082 +6% |
| 2008 | -- | $1,021 +5.9% |
| 2006 | -- | $964 -41.9% |
| 2005 | -- | $1,658 -32% |
| 2004 | -- | $2,439 |
| 2003 | -- | $2,439 -56.5% |
| 2002 | -- | $5,610 |
| 2001 | -- | $5,610 |
| 2000 | -- | $5,610 |
Find assessor info on the county website
Neighborhood: Salisbury
Nearby homes
- $803,100-- bd2 ba1.5k sqft2564 Aster Pl S, Westbury, NY 11590Off Market
- $828,2004 bd2 ba1.2k sqft2580 Aster Pl S, Westbury, NY 11590Off Market
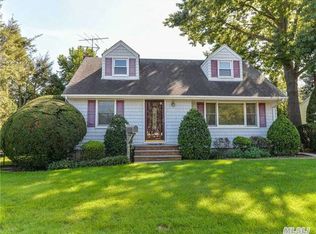
- $950,9003 bd1 ba2.1k sqft2558 Aster Pl S, Westbury, NY 11590Off Market
- $779,700-- bd1 ba1.1k sqft2579 Aster Pl S, Westbury, NY 11590Off Market
- $905,400-- bd2 ba1.8k sqft2552 Aster Pl S, Westbury, NY 11590Off Market
- $822,100-- bd2 ba1.2k sqft2569 Aster Pl S, Westbury, NY 11590Off Market
- $1,041,8006 bd3 ba2.8k sqft2563 Aster Pl S, Westbury, NY 11590Off Market
- $771,600-- bd1 ba1.2k sqft1056 Iris Pl, Westbury, NY 11590Off Market
Nearby schools
GreatSchools rating
- 8/10Bowling Green SchoolGrades: K-5Distance: 0.6 mi
- 7/10Clarke Middle SchoolGrades: 6-8Distance: 0.4 mi
- 9/10W Tresper Clarke High SchoolGrades: 9-12Distance: 0.4 mi
Schools provided by the listing agent
- Elementary: Bowling Green School
- Middle: Clarke Middle School
- High: W Tresper Clarke High School
Source: OneKey® MLS as distributed by MLS GRID. This data may not be complete. We recommend contacting the local school district to confirm school assignments for this home.
Get a cash offer in 3 minutes
Find out how much your home could sell for in as little as 3 minutes with a no-obligation cash offer.
Estimated market value
$1,806,900
Get a cash offer in 3 minutes
Find out how much your home could sell for in as little as 3 minutes with a no-obligation cash offer.
Estimated market value
$1,806,900
- New York
- Nassau County
- Westbury
- 11590
- Salisbury
- 2570 Aster Place S
Nearby cities
Nearby neighborhoods
Nearby zip codes
Other Westbury Topics
