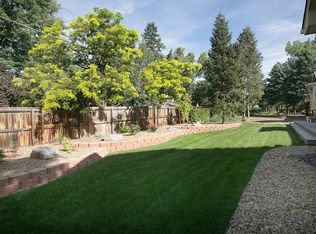
This charming, renovated brick ranch home on a 0.25 acre lot offers the perfect blend of modern luxury and classic charm. With 5 spacious bedrooms, 3 fully updated bathrooms and an amazing covered back patio, this home is designed for comfort and style. Located just blocks from gorgeous Crown Hill Park and Wildlife Sanctuary, you'll have easy access to walking trails, lake views and outdoor adventures. You will love the look and feel of quiet, tree lined street in the coveted neighborhood of Morse Park, known for its strong sense of community. This is a prime location close to shopping and dining in the revitalized area of Golds Marketplace, Morse Park with a pool and baseball fields, and easy access to I-70 for heading up to the slopes. Original refinished hardwood floors are beautiful. New tile, carpet, cabinets, countertops, appliances, doors, paint make it move in ready. Wow your family and friends with a modern kitchen with lots of space to create your culinary masterpieces. Cozy up by the gas fireplace in the family room or by the wood burning fireplace in the living room-your choice! The dining room opens up to the lush private backyard with mature trees and lots of room for gardening, play or pets. A true gem of this home is the newly finished beautiful wood deck which is perfect for entertaining guests or just hanging out to enjoy our Colorado sunshine. The lower level has a family room with wet bar for relaxing and space for a game area. Also in basement are two large bedrooms, a full bathroom, laundry room, and two storage areas. Whether you're enjoying a cozy evening by the fireplace or hosting a summer barbecue in the spacious backyard, this home has everything you need for easy living. Don't miss your chance to own a piece of Lakewood's charm in an unbeatable location with this exceptional property. Listing agent is part of ownership entity and is a licensed real estate agent in the state of Colorado.
Sold for $840,000
$840,000
2570 Bell Court, Lakewood, CO 80215
5beds
2,661sqft
Single Family Residence
Built in 1955
10,623 Square Feet Lot
$813,300 Zestimate®
$316/sqft
$3,412 Estimated rent
Home value
$813,300
$756,000 - $870,000
$3,412/mo
Zestimate® history
Owner options
List your home for rent
$3,412/mo
Rent Zestimate®
Find your next renter with Zillow Rental Manager. Plus, with online applications, you can quickly screen prospective tenants – for free.
$3,412/mo
Rent Zestimate®
Refinance and save
$4,966/mo
Est. payment
Refinancing to a lower rate could help reduce your monthly payments and save thousands over the life of the loan.
$4,966/mo
Est. payment
Explore your selling options
Work with a Zillow partner agent
Leverage their expertise and Zillow's premium Showcase listings to get your home seen by more buyers.
Get startedList with your own agent
Get your home in front of millions of buyers by listing it on Zillow.
Learn how to do itSell it yourself
Take full control of how buyers see your home on Zillow by listing For Sale by Owner (FSBO).
List your homeWhat's special
Zillow last checked:
Listing updated:
Listed by:
Amy Wenger 720-371-8703 southmoor@me.com,
eXp Realty, LLC
Bought with:
Keira Paul, 100086210
RE/MAX of Cherry Creek
Source: REcolorado as distributed by MLS GRID,MLS#: 7691083
Facts & features
Interior
Bedrooms & bathrooms
- Bedrooms: 5
- Bathrooms: 3
- Full bathrooms: 3
- Main level bathrooms: 2
- Main level bedrooms: 3
Bedroom
- Description: Primary Bedroom Is Large Size With Seating Area And 2 Closets
- Level: Main
Bedroom
- Description: 2 Closets, Wood Flooring
- Level: Main
Bedroom
- Description: Flex Bedroom, Would Be Great For An Office
- Level: Main
Bedroom
- Description: Egress Window, Oversize Bedroom, Walk In Closet, Wood Flooring
- Level: Basement
Bedroom
- Description: Carpet, Egress Window
- Level: Basement
Bathroom
- Description: Main Bathroom With New Tile Flooring And Fixtures
- Level: Main
Bathroom
- Description: Connected To Primary Bedroom, New Vanity, Tile, Shower, All Fixtures
- Level: Main
Bathroom
- Description: New Tile, Vanity, Toilet, Glass Shower Doors
- Level: Basement
Dining room
- Description: Open To Kitchen, Additional Seating With Breakfast Bar
- Level: Main
Family room
- Description: Large Size With Gas Fireplace And Wet Bar With Beverage Refrigerator
- Level: Basement
Kitchen
- Description: New Stainless Steel Appliances, Soft Close Cabinets, Quartz Countertops, Large Pantry, Tile Flooring
- Level: Main
Laundry
- Description: Wood Flooring, Storage Closet, Washer And Dryer Included
- Level: Basement
Living room
- Description: Large Beautiful Picture Window To Provide Lots Of Light, Plantation Shutters, Wood Burning Fireplace
- Level: Main
Utility room
- Description: Wood Flooring, Extra Space For Storage
- Level: Basement
Workshop
- Description: Connected To Garage
- Level: Main
Heating
- Baseboard
Cooling
- Evaporative Cooling
Appliances
- Included: Bar Fridge, Dishwasher, Disposal, Dryer, Gas Water Heater, Microwave, Range, Refrigerator, Washer
- Laundry: In Unit
Features
- Built-in Features, Ceiling Fan(s), Entrance Foyer, Kitchen Island, Pantry, Primary Suite, Quartz Counters, Smoke Free, Wet Bar
- Flooring: Carpet, Tile, Vinyl, Wood
- Windows: Bay Window(s), Double Pane Windows, Skylight(s), Window Coverings
- Basement: Finished,Full
- Number of fireplaces: 2
- Fireplace features: Basement, Gas, Living Room, Wood Burning
- Common walls with other units/homes: No Common Walls
Interior area
- Total structure area: 2,661
- Total interior livable area: 2,661 sqft
- Finished area above ground: 1,409
- Finished area below ground: 1,252
Property
Parking
- Total spaces: 2
- Parking features: Concrete
- Attached garage spaces: 1
- Details: Off Street Spaces: 1
Features
- Levels: One
- Stories: 1
- Entry location: Ground
- Patio & porch: Covered, Front Porch, Patio
- Exterior features: Garden, Private Yard, Rain Gutters
- Fencing: Full,Partial
Lot
- Size: 10,623 Square Feet
- Features: Landscaped, Level, Sprinklers In Front, Sprinklers In Rear
Details
- Parcel number: 051908
- Zoning: R-1-6
- Special conditions: Standard
Construction
Type & style
- Home type: SingleFamily
- Architectural style: Traditional
- Property subtype: Single Family Residence
Materials
- Brick, Wood Siding
- Roof: Composition
Condition
- Updated/Remodeled
- Year built: 1955
Details
- Warranty included: Yes
Utilities & green energy
- Electric: 220 Volts
- Sewer: Public Sewer
- Water: Public
- Utilities for property: Natural Gas Available
Green energy
- Energy efficient items: Appliances, Doors, Windows
Community & HOA
Community
- Security: Carbon Monoxide Detector(s), Smoke Detector(s)
- Subdivision: Riccis 1st Add
HOA
- Has HOA: No
Location
- Region: Lakewood
Financial & listing details
- Price per square foot: $316/sqft
- Tax assessed value: $738,274
- Annual tax amount: $3,291
- Date on market: 3/21/2025
- Listing terms: Cash,Conventional,FHA
- Exclusions: Personal Items, Staging Items
- Ownership: Agent Owner
- Electric utility on property: Yes
- Road surface type: Paved
Price history
| Date | Event | Price |
|---|---|---|
| 6/24/2025 | Sold | $840,000-1.2%$316/sqft |
Source:  REcolorado as distributed by MLS GRID #7691083 Report a problem REcolorado as distributed by MLS GRID #7691083 Report a problem | ||
| 5/20/2025 | Pending sale | $850,000$319/sqft |
Source: REcolorado as distributed by MLS GRID #7691083 Report a problem | ||
| 5/15/2025 | Listed for sale | $850,000$319/sqft |
Source: REcolorado as distributed by MLS GRID #7691083 Report a problem | ||
| 4/28/2025 | Pending sale | $850,000$319/sqft |
Source: REcolorado as distributed by MLS GRID #7691083 Report a problem | ||
| 4/24/2025 | Price change | $850,000-2.9%$319/sqft |
Source: REcolorado as distributed by MLS GRID #7691083 Report a problem | ||
| 4/2/2025 | Price change | $875,000-2.2%$329/sqft |
Source: REcolorado as distributed by MLS GRID #7691083 Report a problem | ||
| 3/21/2025 | Listed for sale | $895,000+59.8%$336/sqft |
Source: REcolorado as distributed by MLS GRID #7691083 Report a problem | ||
| 11/4/2024 | Sold | $559,900-6.5%$210/sqft |
Source: Public Record Report a problem | ||
| 10/29/2024 | Pending sale | $599,000$225/sqft |
Source: REcolorado as distributed by MLS GRID #3632621 Report a problem | ||
| 10/9/2024 | Price change | $599,000-7.1%$225/sqft |
Source: REcolorado as distributed by MLS GRID #3632621 Report a problem | ||
| 9/13/2024 | Listed for sale | $644,500$242/sqft |
Source: REcolorado as distributed by MLS GRID #3632621 Report a problem | ||
| 9/7/2024 | Pending sale | $644,500$242/sqft |
Source: REcolorado as distributed by MLS GRID #3632621 Report a problem | ||
| 8/30/2024 | Price change | $644,500-3.7%$242/sqft |
Source: REcolorado as distributed by MLS GRID #3632621 Report a problem | ||
| 8/9/2024 | Price change | $669,500-4.2%$252/sqft |
Source: REcolorado as distributed by MLS GRID #3632621 Report a problem | ||
| 7/20/2024 | Listed for sale | $699,000$263/sqft |
Source: REcolorado as distributed by MLS GRID #3632621 Report a problem | ||
Public tax history
| Year | Property taxes | Tax assessment |
|---|---|---|
| 2025 | $3,308 +0.5% | $46,142 +26.4% |
| 2024 | $3,291 +6.3% | $36,496 |
| 2023 | $3,097 -1.4% | $36,496 +8.7% |
| 2022 | $3,142 +8.1% | $33,573 -2.8% |
| 2021 | $2,907 | $34,540 +7.6% |
| 2020 | $2,907 +30.3% | $32,099 |
| 2019 | $2,230 +11.9% | $32,099 +11.6% |
| 2018 | $1,993 | $28,762 |
| 2017 | $1,993 +31.4% | $28,762 +14.1% |
| 2016 | $1,517 | $25,217 |
| 2015 | $1,517 +22.5% | $25,217 +20.1% |
| 2014 | $1,238 +10.8% | $20,992 |
| 2013 | $1,117 -38.9% | $20,992 +5.8% |
| 2012 | $1,828 +1.6% | $19,836 |
| 2011 | $1,799 +0.2% | $19,836 +1% |
| 2010 | $1,796 +47.4% | $19,640 |
| 2009 | $1,218 +0.2% | $19,640 -7.6% |
| 2008 | $1,215 +11.2% | $21,250 |
| 2007 | $1,093 -38.8% | $21,250 +7.3% |
| 2006 | $1,785 -0.7% | $19,800 +1.6% |
| 2005 | $1,797 +9.2% | $19,480 |
| 2004 | $1,646 +100.5% | $19,480 |
| 2003 | $821 -48.1% | $19,480 +4% |
| 2002 | $1,581 +11.7% | $18,730 +22.3% |
| 2001 | $1,415 -0.9% | $15,320 |
| 2000 | $1,429 | $15,320 |
Find assessor info on the county website
Neighborhood: Morse Park
Nearby homes
- $615,0002 bd1 ba1.1k sqft2560 Bell Ct, Lakewood, CO 80215Sold
- $1,140,7004 bd3 ba4.4k sqft2565 Dover Ct, Lakewood, CO 80215Off Market
- $769,2003 bd2 ba1.5k sqft2580 Bell Ct, Lakewood, CO 80215Off Market

- $---- bd-- ba-- sqft2580 Bell Ct, Denver, CO 80215Off Market
- $653,7005 bd3 ba1k sqft2555 Dover Ct, Lakewood, CO 80215Off Market
- $885,7003 bd2 ba2k sqft2575 Dover Ct, Lakewood, CO 80215Off Market
- $625,0002 bd2 ba1.1k sqft2540 Bell Ct, Lakewood, CO 80215Sold
- $777,2005 bd3 ba2.6k sqft2545 Dover Ct, Lakewood, CO 80215Off Market
Nearby schools
GreatSchools rating
- 6/10Slater Elementary SchoolGrades: PK-5Distance: 0.1 mi
- 4/10Creighton Middle SchoolGrades: 6-8Distance: 2.5 mi
- 8/10Lakewood High SchoolGrades: 9-12Distance: 1.8 mi
Schools provided by the listing agent
- Elementary: Slater
- Middle: Creighton
- High: Lakewood
- District: Jefferson County R-1
Source: REcolorado as distributed by MLS GRID. This data may not be complete. We recommend contacting the local school district to confirm school assignments for this home.
Get a cash offer in 3 minutes
Find out how much your home could sell for in as little as 3 minutes with a no-obligation cash offer.
Estimated market value
$813,300
Get a cash offer in 3 minutes
Find out how much your home could sell for in as little as 3 minutes with a no-obligation cash offer.
Estimated market value
$813,300
- Colorado
- Jefferson County
- Lakewood
- 80215
- Morse Park
- 2570 Bell Court
Nearby cities
Nearby neighborhoods
Nearby zip codes
Other Lakewood Topics
