SPACE, VERSATILITY & RESORT-STYLE LIVING IN JONESBORO! This impressive home offers nearly 4,000 square feet of living space with a thoughtfully designed split-bedroom floor plan and plenty of room to accommodate a variety of lifestyles. The massive living room provides an ideal setting for entertaining, while the oversized primary suite offers a private retreat complete with a spacious bath featuring a separate shower and a distinctive in-floor soaking tub. The home also features an updated sunroom overlooking a full-size swimming pool, creating the perfect setting for relaxing, entertaining, or enjoying warm Georgia days. A connected carport leads to a separate pool house that, with some modifications, could potentially serve as an in-law suite, guest quarters, studio, or private retreat. Downstairs, the basement expands the living space even further with a huge den, built-in bar area, and two generously sized bedrooms-ideal for guests, recreation, or multi-generational living. Adding even more functionality is an approximately 900-square-foot storage building, providing exceptional space for equipment, hobbies, a workshop, or additional storage. This Spivey home is close to parks, golfing, and shopping nearby. With its expansive layout, flexible living areas, pool, multiple entertaining spaces, and impressive amount of storage, this Jonesboro property offers a rare combination of space, comfort, and possibilities.
Closed
$380,000
2570 Benton Dr, Jonesboro, GA 30236
5beds
4,465sqft
Single Family Residence
Built in 1986
0.9 Acres Lot
$370,200 Zestimate®
$85/sqft
$4,352 Estimated rent
Home value
$370,200
$352,000 - $389,000
$4,352/mo
Zestimate® history
Owner options
List your home for rent
$4,352/mo
Rent Zestimate®
Find your next renter with Zillow Rental Manager. Plus, with online applications, you can quickly screen prospective tenants – for free.
$4,352/mo
Rent Zestimate®
Refinance and save
$1,992/mo
Est. payment
Refinancing to a lower rate could help reduce your monthly payments and save thousands over the life of the loan.
$1,992/mo
Est. payment
Explore your selling options
Work with a Zillow partner agent
Leverage their expertise and Zillow's premium Showcase listings to get your home seen by more buyers.
Get startedList with your own agent
Get your home in front of millions of buyers by listing it on Zillow.
Learn how to do itSell it yourself
Take full control of how buyers see your home on Zillow by listing For Sale by Owner (FSBO).
List your homeWhat's special
Separate pool houseConnected carportExpansive layoutFull-size swimming poolDistinctive in-floor soaking tubImpressive amount of storageBuilt-in bar area
Zillow last checked:
Listing updated:
Listed by:
Carlos Brown (678)508-2758,
Maximum One Realtor Partners
Bought with:
Kimberly Briggs, 409730
Century 21 Results
Source: GAMLS,MLS#: 10870886
Facts & features
Interior
Bedrooms & bathrooms
- Bedrooms: 5
- Bathrooms: 4
- Full bathrooms: 3
- 1/2 bathrooms: 1
- Main level bathrooms: 2
- Main level bedrooms: 3
Rooms
- Room types: Den
Dining room
- Features: Dining Rm/Living Rm Combo
Kitchen
- Features: Breakfast Area, Country Kitchen
Heating
- Central, Natural Gas
Cooling
- Ceiling Fan(s), Central Air, Electric
Appliances
- Included: Dishwasher, Gas Water Heater, Microwave, Oven/Range (Combo), Tankless Water Heater
- Laundry: In Kitchen, Laundry Closet
Features
- High Ceilings, Master On Main Level, Separate Shower, Soaking Tub, Split Bedroom Plan, Tray Ceiling(s)
- Flooring: Carpet, Vinyl
- Windows: Bay Window(s), Double Pane Windows
- Basement: Bath Finished,Daylight,Exterior Entry,Finished,Full,Interior Entry
- Number of fireplaces: 2
- Fireplace features: Basement, Living Room, Wood Burning Stove
Interior area
- Total structure area: 4,465
- Total interior livable area: 4,465 sqft
- Finished area above ground: 2,600
- Finished area below ground: 1,865
Property
Parking
- Total spaces: 2
- Parking features: Carport, Kitchen Level
- Has carport: Yes
Features
- Levels: Two
- Stories: 2
- Has private pool: Yes
- Pool features: In Ground
- Fencing: Chain Link,Other
- Has view: Yes
- View description: Seasonal View
Lot
- Size: 0.9 Acres
- Features: Cul-De-Sac
Details
- Additional structures: Workshop
- Parcel number: 12021B E006
Construction
Type & style
- Home type: SingleFamily
- Architectural style: Brick Front,Ranch
- Property subtype: Single Family Residence
Materials
- Brick
- Foundation: Slab
- Roof: Composition
Condition
- Resale
- New construction: No
- Year built: 1986
Utilities & green energy
- Electric: 220 Volts
- Sewer: Septic Tank
- Water: Public
- Utilities for property: Cable Available, High Speed Internet, Underground Utilities
Community & HOA
Community
- Features: Street Lights
- Security: Carbon Monoxide Detector(s), Security System, Smoke Detector(s)
- Subdivision: Foxfire
HOA
- Has HOA: Yes
- Services included: Maintenance Grounds
- HOA fee: $50 annually
Location
- Region: Jonesboro
Financial & listing details
- Price per square foot: $85/sqft
- Tax assessed value: $362,000
- Annual tax amount: $5,546
- Date on market: 10/10/2026
- Cumulative days on market: 10 days
- Listing agreement: Exclusive Right To Sell
- Listing terms: 1031 Exchange,Cash,Conventional,FHA,VA Loan
Price history
| Date | Event | Price |
|---|---|---|
| 11/16/2026 | Sold | $380,000+1.3%$85/sqft |
Source:  GAMLS #10870886 Report a problem | ||
| 10/27/2026 | Pending sale | $375,000$84/sqft |
Source:  FMLS GA #7852482 Report a problem | ||
| 10/10/2026 | Listed for sale | $375,000+107.2%$84/sqft |
Source: GAMLS #10870886 Report a problem | ||
| 9/1/1993 | Sold | $181,000$41/sqft |
Source: Agent Provided Report a problem | ||
Public tax history
| Year | Property taxes | Tax assessment |
|---|---|---|
| 2025 | $2,560 -3.6% | $144,800 |
| 2024 | $2,657 +157.9% | $144,800 +64.5% |
| 2023 | $1,030 -33.1% | $88,000 |
| 2022 | $1,541 -1.2% | $88,000 |
| 2021 | $1,560 -2.4% | $88,000 -7.7% |
| 2020 | $1,599 +36.9% | $95,308 -41.2% |
| 2019 | $1,168 | $162,000 +150% |
| 2018 | $1,168 -4.5% | $64,800 -10% |
| 2017 | $1,223 +6.5% | $71,996 +17.4% |
| 2016 | $1,148 | $61,333 |
| 2015 | $1,148 -9.1% | -- |
| 2014 | $1,264 +6.6% | $67,536 |
| 2013 | $1,185 -2.4% | -- |
| 2012 | $1,214 -58.9% | -- |
| 2011 | $2,955 +14.3% | -- |
| 2010 | $2,586 -0.3% | -- |
| 2009 | $2,594 +23.1% | -- |
| 2008 | $2,106 +6.2% | -- |
| 2007 | $1,983 -1.4% | -- |
| 2006 | $2,010 +6.6% | -- |
| 2005 | $1,885 +10.3% | -- |
| 2003 | $1,708 +3.7% | -- |
| 2002 | $1,647 +3.1% | -- |
| 2001 | $1,598 +2.2% | -- |
| 2000 | $1,564 | -- |
Find assessor info on the county website
Neighborhood: 30236
Nearby homes
- $287,7004 bd2 ba2.3k sqft2578 Benton Dr, Jonesboro, GA 30236Off Market
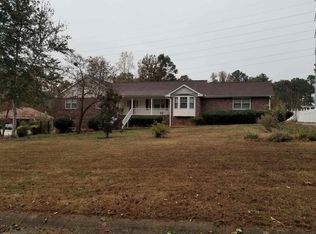
- $328,7004 bd2 ba2.9k sqft2564 Benton Dr, Jonesboro, GA 30236Off Market
- $303,9003 bd3 ba1.9k sqft2590 Benton Dr, Jonesboro, GA 30236Off Market

- $364,2004 bd3 ba2k sqft2558 Benton Dr, Jonesboro, GA 30236Off Market

- $445,0007 bd4 ba3.6k sqft2585 Benton Dr, Jonesboro, GA 30236Sold
- $371,6003 bd2 ba3.2k sqft2602 Benton Dr, Jonesboro, GA 30236Off Market
- $230,5003 bd2 ba1.8k sqft2601 Benton Dr, Jonesboro, GA 30236Off Market
- $305,3003 bd2 ba2.1k sqft2552 Benton Dr, Jonesboro, GA 30236Off Market
Nearby schools
GreatSchools rating
- 6/10Arnold Elementary SchoolGrades: PK-5Distance: 2.4 mi
- 5/10M. D. Roberts Middle SchoolGrades: 6-8Distance: 1.5 mi
- 3/10Jonesboro High SchoolGrades: 9-12Distance: 2.1 mi
Schools provided by the listing agent
- Elementary: Arnold
- Middle: Roberts
- High: Jonesboro
Source: GAMLS. This data may not be complete. We recommend contacting the local school district to confirm school assignments for this home.
Get a cash offer in 3 minutes
Find out how much your home could sell for in as little as 3 minutes with a no-obligation cash offer.
Estimated market value
$370,200
Get a cash offer in 3 minutes
Find out how much your home could sell for in as little as 3 minutes with a no-obligation cash offer.
Estimated market value
$370,200
- Georgia
- Clayton County
- Jonesboro
- 30236
- 2570 Benton Dr
