Skip main navigation
Closed
  • $319,000

    2570 Cornersville Rd, Lynnville, TN 38472

    3beds
    1,452sqft
    Single Family Residence, Residential
    Built in 2008
    0.58 Acres Lot
    $323,900 Zestimate®
    $220/sqft
    $1,549 Estimated rent

    Home value

    $323,900

    Estimated sales range

    Not available

    $1,549/mo

    Zestimate® history
    Loading
    Loading...

    Owner options

    List your home for rent

    $1,549/mo

    Rent Zestimate®

    Find your next renter with Zillow Rental Manager. Plus, with online applications, you can quickly screen prospective tenants – for free.

    Learn more

    $1,549/mo

    Rent Zestimate®

    Refinance and save

    $1,843/mo

    Est. payment

    Refinancing to a lower rate could help reduce your monthly payments and save thousands over the life of the loan.

    See today's rates

    $1,843/mo

    Est. payment

    Explore your selling options

    Work with a Zillow partner agent

    Leverage their expertise and Zillow's premium Showcase listings to get your home seen by more buyers.

    Get started

    List with your own agent

    Get your home in front of millions of buyers by listing it on Zillow.

    Learn how to do it

    Sell it yourself

    Take full control of how buyers see your home on Zillow by listing For Sale by Owner (FSBO).

    List your home

    What's special

    Fenced backyardViews of the countrysideLaundry room with pantryAbundant natural lightBeautiful tile backsplashLaminate hardwood flooringTile accents
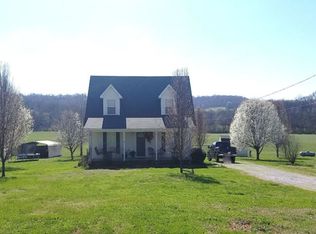
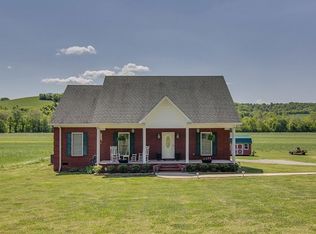
    Discover serenity in this beautiful Cape Cod home, nestled in Lynnville's countryside * Soaring ceilings and abundant natural light illuminate the living area, creating a warm and inviting atmosphere * Conveniently located just 6 minutes from i-65 South * Spacious 3 bedrooms, 2 full baths, and a split bedroom floor plan ensure comfort and privacy * This home offers gorgeous laminate hardwood flooring throughout, with tile accents in the wet areas, adding a touch of style and ease of maintenance * The kitchen boasts custom cabinets , stunning granite countertops, beautiful tile backsplash, and under-cabinet lighting, creating a perfect blend of style and functionality * A double copper sink adds a touch of elegance * Laundry room with pantry * Relax on the new decking and take in the views of the countryside * New HVAC in 2023 * The fenced backyard provides a secure and private space, white the walk-in crawl space with concrete flooring offers ample storage and parking for your lawnmower or other equipment

    Zillow last checked:

    Listing updated:

    Listing Provided by:

    Teresa R. Points 931-797-2824,

    Keller Williams Realty

    Bought with:

    Dayla Bray- The Preferred Group, 314104

    Keller Williams Russell Realty & Auction

    Source: RealTracs MLS as distributed by MLS GRID,MLS#: 2822598MLS Logo

    Facts & features

    Interior

    Bedrooms & bathrooms
    • Bedrooms: 3
    • Bathrooms: 2
    • Full bathrooms: 2
    • Main level bedrooms: 3
    Heating
    • Central, Electric
    Cooling
    • Central Air, Electric
    Appliances
    • Included: Electric Oven, Electric Range, Dishwasher, Microwave, Refrigerator, Stainless Steel Appliance(s)
    • Laundry: Electric Dryer Hookup, Washer Hookup
    Features
    • Ceiling Fan(s), Extra Closets, High Ceilings, Pantry, Walk-In Closet(s)
    • Flooring: Laminate, Tile
    • Basement: None,Crawl Space
    Interior area
    • Total structure area: 1,452
    • Total interior livable area: 1,452 sqft
    • Finished area above ground: 1,452

    Property

    Features
    • Levels: One
    • Stories: 1
    • Patio & porch: Porch, Covered, Deck
    • Fencing: Back Yard
    Lot
    • Size: 0.58 Acres
    • Dimensions: 116.04 x 211.01
    Details
    • Parcel number: 026D A 00500 000
    • Special conditions: Standard

    Construction

    Type & style
    • Home type: SingleFamily
    • Architectural style: Cape Cod
    • Property subtype: Single Family Residence, Residential
    Materials
    • Vinyl Siding
    • Roof: Shingle
    Condition
    • New construction: No
    • Year built: 2008

    Utilities & green energy

    • Sewer: Septic Tank
    • Water: Private
    • Utilities for property: Electricity Available, Water Available

    Community & neighborhood

    Location
    • Region: Lynnville
    • Subdivision: Dean Hobbs Estate

    Price history

    DateEventPrice
    8/22/2025Sold$319,000-0.3%$220/sqft
    Source: RealTracs MLS as distributed by MLS GRID #2822598 Report a problem
    7/27/2025Contingent$319,900$220/sqft
    Source: RealTracs MLS as distributed by MLS GRID #2822598 Report a problem
    6/20/2025Price change$319,900-1.5%$220/sqft
    Source: RealTracs MLS as distributed by MLS GRID #2822598 Report a problem
    5/22/2025Price change$324,900-1.5%$224/sqft
    Source: RealTracs MLS as distributed by MLS GRID #2822598 Report a problem
    5/10/2025Price change$329,900-1.5%$227/sqft
    Source: RealTracs MLS as distributed by MLS GRID #2822598 Report a problem
    5/2/2025Price change$334,900-1.5%$231/sqft
    Source: RealTracs MLS as distributed by MLS GRID #2822598 Report a problem
    4/25/2025Listed for sale$339,900+19.3%$234/sqft
    Source: RealTracs MLS as distributed by MLS GRID #2822598 Report a problem
    8/3/2022Sold$284,900$196/sqft
    Source: RealTracs MLS as distributed by MLS GRID #2398653 Report a problem
    7/6/2022Contingent$284,900$196/sqft
    Source: RealTracs MLS as distributed by MLS GRID #2398653 Report a problem
    6/24/2022Listed for sale$284,900+92.5%$196/sqft
    Source: RealTracs MLS as distributed by MLS GRID #2398653 Report a problem
    10/27/2017Sold$148,000$102/sqft
    Source: Public Record Report a problem
    8/29/2017Listed for sale$148,000+12.5%$102/sqft
    Source: United Country Report a problem
    1/13/2015Sold$131,500-0.8%$91/sqft
    Source: Public Record Report a problem
    11/14/2014Listed for sale$132,500$91/sqft
    Source: Keller Williams - Nashville - Spring Hill #1589315 Report a problem

    Public tax history

    YearProperty taxesTax assessment
    2025$1,155 +24.4%$50,100 +7.2%
    2024$928 $46,725
    2023$928 $46,725
    2022$928 +2.6%$46,725 +45.9%
    2021$905 $32,025
    2020$905 $32,025
    2019$905 $32,025
    2018$905 0%$32,025
    2017$905 +10.9%$32,025 +16.6%
    2016$816 +7.2%$27,475
    2015$761 0%$27,475 0%
    2014$762 $27,480
    2013$762 +0%$27,480
    2012$761 $27,480
    2011$761 -9.8%$27,480
    2010$844 +19.3%$27,480 +19.3%
    2009$707 +821.5%$23,037 +821.5%
    2008$77 +100%$2,500 +100%
    2007$38 $1,250
    2006$38 $1,250

    Find assessor info on the county website

    Neighborhood: 38472

    Nearby schools

    GreatSchools rating
    Schools provided by the listing agent
    • Elementary: Richland Elementary
    • Middle: Richland School
    • High: Richland School

    Source: RealTracs MLS as distributed by MLS GRID. This data may not be complete. We recommend contacting the local school district to confirm school assignments for this home.

    Get pre-qualified for a loan
    At Zillow Home Loans, we can pre-qualify you in as little as 5 minutes with no impact to your credit score.

    An equal housing lender. NMLS #10287.