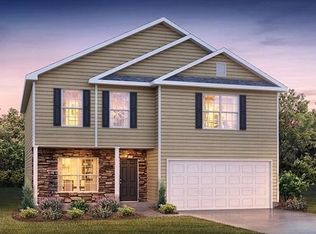
Constructed in 2019 the Vivian Heritage Floorplan is a lovely two-story home. Upon entry, the spacious kitchen overlooks the open concept living and dining areas. The kitchen has a large island with countertop seating and a pantry, making this the perfect floorplan for an entertainer. The first level also features a half bathroom and an outdoor patio. Upstairs, the primary bedroom features a walk-in closet and en suite bathroom. An additional two bedrooms share a second full bathroom. There is also a laundry room upstairs for convenience. The loft at the top of the stairs provides extra space for work and play. Features Shaker style cabinetry, Solid Surface Countertops with 4in backsplash, Stainless Steel appliances by Whirlpool, Moen Chrome plumbing fixtures with Anti-scald shower valves, Mohawk flooring, LED lighting throughout, Architectural Shingles, Concrete rear patio. Convenient location near Schools, Shopping, Smoky Mountains, Pigeon Forge & Gatlinburg. Call today to schedule your viewing of this beautiful home! Buyer to verify all information
Sold for $395,000
$395,000
2570 Cottonwood Dr, Sevierville, TN 37876
3beds
2,144sqft
Single Family Residence, Residential
Built in 2019
10,454 Square Feet Lot
$399,500 Zestimate®
$184/sqft
$3,161 Estimated rent
Home value
$399,500
$380,000 - $419,000
$3,161/mo
Zestimate® history
Owner options
List your home for rent
$3,161/mo
Rent Zestimate®
Find your next renter with Zillow Rental Manager. Plus, with online applications, you can quickly screen prospective tenants – for free.
$3,161/mo
Rent Zestimate®
Refinance and save
$2,285/mo
Est. payment
Refinancing to a lower rate could help reduce your monthly payments and save thousands over the life of the loan.
$2,285/mo
Est. payment
Explore your selling options
Work with a Zillow partner agent
Leverage their expertise and Zillow's premium Showcase listings to get your home seen by more buyers.
Get startedList with your own agent
Get your home in front of millions of buyers by listing it on Zillow.
Learn how to do itSell it yourself
Take full control of how buyers see your home on Zillow by listing For Sale by Owner (FSBO).
List your homeWhat's special
Zillow last checked:
Listing updated:
Listed by:
Darrin Breeden,
RE/MAX Between the Lakes,
Burlin Allen 865-621-1776
Bought with:
Darrin Breeden, 325653
RE/MAX Between the Lakes
Source: Lakeway Area AOR,MLS#: 703665
Facts & features
Interior
Bedrooms & bathrooms
- Bedrooms: 3
- Bathrooms: 3
- Full bathrooms: 2
- 1/2 bathrooms: 1
- Main level bathrooms: 1
Primary bedroom
- Level: Upper
- Area: 289 Square Feet
- Dimensions: 17 x 17
Bedroom 2
- Level: Upper
- Area: 168 Square Feet
- Dimensions: 12 x 14
Bedroom 3
- Level: Upper
- Area: 168 Square Feet
- Dimensions: 12 x 14
Primary bathroom
- Level: Upper
Bathroom 2
- Description: Full Bath 2
- Level: Upper
Bathroom 3
- Description: 1/2 Guest Bath
- Level: Main
Dining room
- Level: Main
- Area: 144 Square Feet
- Dimensions: 12 x 12
Kitchen
- Features: Kitchen Island
- Level: Main
- Area: 168 Square Feet
- Dimensions: 14 x 12
Laundry
- Level: Upper
Living room
- Level: Main
- Area: 168 Square Feet
- Dimensions: 14 x 12
Loft
- Level: Upper
- Area: 143 Square Feet
- Dimensions: 13 x 11
Heating
- Central, Natural Gas
Cooling
- Central Air, Electric
Appliances
- Included: Dishwasher, Disposal, Electric Range, Gas Water Heater, Microwave, Refrigerator, Tankless Water Heater
- Laundry: Electric Dryer Hookup, Laundry Room, Upper Level, Washer Hookup
Features
- Ceiling Fan(s), Kitchen Island, Pantry, Solid Surface Counters, Walk-In Closet(s)
- Flooring: Carpet, Laminate, Linoleum
- Windows: Double Pane Windows, Vinyl Clad Frames
- Has basement: No
- Number of fireplaces: 1
- Fireplace features: Gas Log, Living Room
Interior area
- Total structure area: 2,544
- Total interior livable area: 2,144 sqft
- Finished area above ground: 2,144
- Finished area below ground: 0
Property
Parking
- Total spaces: 2
- Parking features: Garage
- Garage spaces: 2
Features
- Levels: Two
- Stories: 2
- Patio & porch: Covered, Front Porch, Rear Porch
- Exterior features: Fire Pit, Rain Gutters
- Fencing: None
Lot
- Size: 10,454 Square Feet
- Dimensions: 70 x 147 x 57 x 183
- Features: Back Yard, Cul-De-Sac, Interior Lot, Level
Details
- Parcel number: 025B E 02500 000
Construction
Type & style
- Home type: SingleFamily
- Architectural style: Traditional
- Property subtype: Single Family Residence, Residential
Materials
- Brick, Frame, Vinyl Siding
- Foundation: Slab
- Roof: Shingle
Condition
- New construction: No
- Year built: 2019
- Major remodel year: 2019
Utilities & green energy
- Electric: Circuit Breakers
- Sewer: Public Sewer
- Water: Public
- Utilities for property: Electricity Connected, Natural Gas Connected, Sewer Connected
Community & HOA
HOA
- Has HOA: Yes
- Amenities included: Laundry
- Services included: Other
- HOA fee: $60 quarterly
- HOA name: Cottonwood Community Association
Location
- Region: Sevierville
Financial & listing details
- Price per square foot: $184/sqft
- Tax assessed value: $214,300
- Annual tax amount: $793
- Date on market: 5/11/2024
- Electric utility on property: Yes
- Road surface type: Paved
Price history
| Date | Event | Price |
|---|---|---|
| 6/24/2024 | Sold | $395,000-1.2%$184/sqft |
Source:  Lakeway Area AOR #703665 Report a problem Lakeway Area AOR #703665 Report a problem | ||
| 5/23/2024 | Pending sale | $399,900$187/sqft |
Source:  East Tennessee Realtors #1262605 Report a problem East Tennessee Realtors #1262605 Report a problem | ||
| 5/11/2024 | Listed for sale | $399,900+88.7%$187/sqft |
Source: Lakeway Area AOR #703665 Report a problem | ||
| 7/22/2019 | Sold | $211,885$99/sqft |
Source: Public Record Report a problem | ||
Public tax history
| Year | Property taxes | Tax assessment |
|---|---|---|
| 2025 | $793 | $53,575 |
| 2024 | $793 | $53,575 |
| 2023 | $793 | $53,575 |
| 2022 | $793 | $53,575 |
| 2021 | -- | $53,575 +14.4% |
| 2020 | $871 | $46,850 |
| 2019 | $871 | $46,850 |
Find assessor info on the county website
Neighborhood: 37876
Nearby homes
- $386,4003 bd3 ba2.2k sqft2553 Cottonwood Dr LOT 12, Sevierville, TN 37876Off Market
- $360,0004 bd2 ba1.7k sqft2577 Cottonwood Dr, Sevierville, TN 37876Sold

- $474,0004 bd3 ba2.6k sqft2558 Cottonwood Dr, Sevierville, TN 37876Off Market

- $351,1003 bd2 ba1.3k sqft2581 Cottonwood Dr, Sevierville, TN 37876Off Market
- $456,800-- bd-- ba2.7k sqft2629 Hawthorne Dr, Sevierville, TN 37876Off Market
- $434,4004 bd3 ba2k sqft2578 Cottonwood Dr, Sevierville, TN 37876Off Market
- $398,3004 bd3 ba2k sqft2582 Cottonwood Dr, Sevierville, TN 37876Off Market
- $398,300-- bd2 ba2k sqft2573 Cottonwood Dr, Sevierville, TN 37876Off Market
Nearby schools
GreatSchools rating
- 6/10Boyds Creek Elementary SchoolGrades: PK-6Distance: 0.5 mi
- 3/10Gary Hardin AcademyGrades: 6-12Distance: 0.3 mi
- 4/10Northview Middle SchoolGrades: 4-6Distance: 3.6 mi
Get a cash offer in 3 minutes
Find out how much your home could sell for in as little as 3 minutes with a no-obligation cash offer.
Estimated market value
$399,500
Get a cash offer in 3 minutes
Find out how much your home could sell for in as little as 3 minutes with a no-obligation cash offer.
Estimated market value
$399,500
- Tennessee
- Sevier County
- Sevierville
- 37876
- 2570 Cottonwood Dr
Nearby cities
Nearby zip codes
Other Sevierville Topics
