Rare opportunity to own in this well-established, sought-after South Eugene neighborhood! Don’t miss this charming vintage cottage on a level lot with a large backyard. All the important updates have been made: kitchen cabinets, plumbing, electrical, windows, attic insulation and a ductless heat pump. An open and practical floor plan welcomes you into spaces filled with natural light through Pella double pane wood windows. Gorgeous custom cabinets are the highlight of the kitchen, and light pours in through the French doors that lead from the dining room to a private patio. Recently inspected and repairs made, this home is ready for your own cosmetic touches. The roof was replaced in 2013. Nestled in a quiet neighborhood of well-kept homes and only 3 blocks from Edison Elementary, you’ll enjoy convenient access to parks, trails, golf, local shops and restaurants, UO, Matthew Knight Arena and LCC. Discover why many neighbors have lived here for decades!
Sold
$405,000
2570 Emerald St, Eugene, OR 97403
2beds
812sqft
Residential, Single Family Residence
Built in 1935
5,662 Square Feet Lot
$403,600 Zestimate®
$499/sqft
$2,290 Estimated rent
Home value
$403,600
$383,000 - $428,000
$2,290/mo
Zestimate® history
Owner options
List your home for rent
$2,290/mo
Rent Zestimate®
Find your next renter with Zillow Rental Manager. Plus, with online applications, you can quickly screen prospective tenants – for free.
$2,290/mo
Rent Zestimate®
Refinance and save
$2,625/mo
Est. payment
Refinancing to a lower rate could help reduce your monthly payments and save thousands over the life of the loan.
$2,625/mo
Est. payment
Explore your selling options
Work with a Zillow partner agent
Leverage their expertise and Zillow's premium Showcase listings to get your home seen by more buyers.
Get startedList with your own agent
Get your home in front of millions of buyers by listing it on Zillow.
Learn how to do itSell it yourself
Take full control of how buyers see your home on Zillow by listing For Sale by Owner (FSBO).
List your homeWhat's special
Large backyardLevel lotCharming vintage cottageKitchen cabinetsNatural lightGorgeous custom cabinetsPrivate patio
Zillow last checked:
Listing updated:
Listed by:
Lori Durling 541-914-8517,
Keller Williams Realty Eugene and Springfield
Bought with:
Jim Leonard, 970900045
Off and Running Real Estate
Source: RMLS (OR),MLS#: 653110424
Facts & features
Interior
Bedrooms & bathrooms
- Bedrooms: 2
- Bathrooms: 1
- Full bathrooms: 1
- Main level bathrooms: 1
Rooms
- Room types: Laundry, Bedroom 2, Dining Room, Family Room, Kitchen, Living Room, Primary Bedroom
Primary bedroom
- Features: Closet, Wallto Wall Carpet
- Level: Main
- Area: 110
- Dimensions: 10 x 11
Bedroom 2
- Features: Closet, Wallto Wall Carpet
- Level: Main
- Area: 110
- Dimensions: 10 x 11
Dining room
- Features: French Doors, Tile Floor
- Level: Main
- Area: 91
- Dimensions: 13 x 7
Kitchen
- Features: Tile Floor
- Level: Main
- Area: 104
- Width: 8
Living room
- Features: Wallto Wall Carpet
- Level: Main
- Area: 150
- Dimensions: 15 x 10
Heating
- Baseboard, Heat Pump, Mini Split
Cooling
- Heat Pump
Appliances
- Included: Range Hood, Electric Water Heater
- Laundry: Laundry Room
Features
- Sink, Closet, Tile
- Flooring: Wall to Wall Carpet, Tile
- Doors: French Doors
- Windows: Double Pane Windows, Wood Frames
- Basement: Crawl Space
Interior area
- Total structure area: 812
- Total interior livable area: 812 sqft
Property
Parking
- Parking features: Driveway, On Street
- Has uncovered spaces: Yes
Accessibility
- Accessibility features: Main Floor Bedroom Bath, Minimal Steps, One Level, Utility Room On Main, Walkin Shower, Accessibility
Features
- Levels: One
- Stories: 1
- Patio & porch: Patio, Porch
- Exterior features: Yard, Exterior Entry
- Fencing: Fenced
Lot
- Size: 5,662 Square Feet
- Features: Level, SqFt 5000 to 6999
Details
- Additional structures: ToolShed
- Parcel number: 0607133
- Zoning: R1
Construction
Type & style
- Home type: SingleFamily
- Property subtype: Residential, Single Family Residence
Materials
- Shake Siding, Wood Siding
- Foundation: Concrete Perimeter
- Roof: Composition
Condition
- Resale
- New construction: No
- Year built: 1935
Utilities & green energy
- Sewer: Public Sewer
- Water: Public
- Utilities for property: Cable Connected
Community & HOA
HOA
- Has HOA: No
Location
- Region: Eugene
Financial & listing details
- Price per square foot: $499/sqft
- Tax assessed value: $366,388
- Annual tax amount: $3,510
- Date on market: 7/16/2026
- Cumulative days on market: 5 days
- Listing terms: Cash,Conventional
- Road surface type: Paved
Price history
| Date | Event | Price |
|---|---|---|
| 9/11/2026 | Sold | $405,000+1.5%$499/sqft |
Source:  RMLS (OR) #653110424 Report a problem RMLS (OR) #653110424 Report a problem | ||
| 7/22/2026 | Pending sale | $399,000$491/sqft |
Source: RMLS (OR) #653110424 Report a problem | ||
| 7/16/2026 | Listed for sale | $399,000+245.5%$491/sqft |
Source: RMLS (OR) #653110424 Report a problem | ||
| 6/8/1998 | Sold | $115,500$142/sqft |
Source: Public Record Report a problem | ||
Public tax history
| Year | Property taxes | Tax assessment |
|---|---|---|
| 2025 | $3,511 +1.3% | $180,193 +3% |
| 2024 | $3,467 +2.6% | $174,945 +3% |
| 2023 | $3,379 +4% | $169,850 +3% |
| 2022 | $3,248 +6.5% | $164,903 +3% |
| 2021 | $3,051 -0.4% | $160,100 +3% |
| 2020 | $3,062 +3.5% | $155,437 +3% |
| 2019 | $2,957 +6.2% | $150,910 +3% |
| 2018 | $2,783 | $146,515 +3% |
| 2017 | $2,783 +4.7% | $142,248 +3% |
| 2016 | $2,659 +2.6% | $138,105 +3% |
| 2015 | $2,592 +5.2% | $134,083 +3% |
| 2014 | $2,463 +2.6% | $130,178 +3% |
| 2013 | $2,401 +8.7% | $126,386 +3% |
| 2012 | $2,208 | $122,705 +3% |
| 2011 | -- | $119,131 +3% |
| 2010 | -- | $115,661 +3% |
| 2009 | -- | $112,292 +3% |
| 2008 | -- | $109,021 +3% |
| 2007 | -- | $105,846 +3% |
| 2006 | -- | $102,763 +3% |
| 2005 | -- | $99,770 +3% |
| 2004 | -- | $96,864 +3% |
| 2003 | -- | $94,043 +3% |
| 2002 | -- | $91,304 +3% |
| 2001 | -- | $88,645 +3% |
| 2000 | -- | $86,063 |
Find assessor info on the county website
Neighborhood: Amazon
Nearby homes
- $450,2002 bd1 ba884 sqft2584 Emerald St, Eugene, OR 97403Off Market
- $623,0003 bd2 ba1.3k sqft2542 Emerald St, Eugene, OR 97403Off Market
- $397,8002 bd1 ba1k sqft2588 Emerald St, Eugene, OR 97403Off Market
- $605,5004 bd2 ba1.5k sqft2540 Emerald St, Eugene, OR 97403Off Market
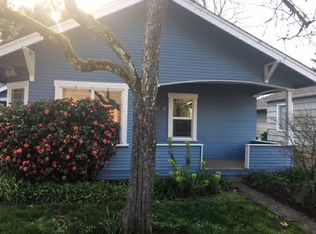
- $397,1002 bd1 ba922 sqft2595 Onyx St, Eugene, OR 97403Off Market
- $465,6002 bd1 ba816 sqft2551 Emerald St, Eugene, OR 97403Off Market
- $386,7002 bd1 ba840 sqft2541 Emerald St, Eugene, OR 97403Off Market
- $459,3002 bd1 ba1.1k sqft2559 Emerald St, Eugene, OR 97403Off Market
Nearby schools
GreatSchools rating
- 8/10Edison Elementary SchoolGrades: K-5Distance: 0.3 mi
- 6/10Roosevelt Middle SchoolGrades: 6-8Distance: 0.7 mi
- 8/10South Eugene High SchoolGrades: 9-12Distance: 0.8 mi
Schools provided by the listing agent
- Elementary: Edison
- Middle: Roosevelt
- High: South Eugene
Source: RMLS (OR). This data may not be complete. We recommend contacting the local school district to confirm school assignments for this home.
Sell for more on Zillow
Get a Zillow Showcase℠ listing at no additional cost and you could sell for .
$403,600
2% more
+$8,072
With Zillow Showcase(estimated)
$411,672
Sell for more on Zillow
Get a Zillow Showcase℠ listing at no additional cost and you could sell for .
$403,600
2% more
+$8,072
With Zillow Showcase(estimated)
$411,672
- Oregon
- Lane County
- Eugene
- 97403
- Amazon
- 2570 Emerald St
