Skip main navigation
Sold for $280,000
  • $280,000

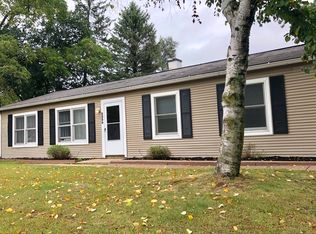
    2570 Flintridge St, Orion, MI 48359

    3beds
    1,117sqft
    Single Family Residence
    Built in 1951
    0.27 Acres Lot
    $287,200 Zestimate®
    $251/sqft
    $1,568 Estimated rent

    Home value

    $287,200

    $267,000 - $307,000

    $1,568/mo

    Zestimate® history
    Loading
    Loading...

    Owner options

    List your home for rent

    $1,568/mo

    Rent Zestimate®

    Find your next renter with Zillow Rental Manager. Plus, with online applications, you can quickly screen prospective tenants – for free.

    Learn more

    $1,568/mo

    Rent Zestimate®

    Refinance and save

    $1,817/mo

    Est. payment

    Refinancing to a lower rate could help reduce your monthly payments and save thousands over the life of the loan.

    See today's rates

    $1,817/mo

    Est. payment

    Explore your selling options

    Work with a Zillow partner agent

    Leverage their expertise and Zillow's premium Showcase listings to get your home seen by more buyers.

    Get started

    List with your own agent

    Get your home in front of millions of buyers by listing it on Zillow.

    Learn how to do it

    Sell it yourself

    Take full control of how buyers see your home on Zillow by listing For Sale by Owner (FSBO).

    List your home

    What's special

    ***New Roof on House & Garage June 2025*** Discover your dream home in a prime location! This exceptional turn-key residence is perfectly situated on a generous lot, just moments away from shopping, dining, parks, and Carpenter Elementary School. Step inside to find a stunning kitchen that truly steals the spotlight. Featuring elegant 42-inch cabinets, a chic tile backsplash, and brand-new appliances, this space is designed for both style and functionality. The island with seating offers the perfect spot for casual dining or entertaining guests. Unwind in the primary bedroom, complete with an expansive walk-in closet that provides ample storage for all your wardrobe needs. Fresh, neutral paint and modern flooring throughout the home create a warm and inviting atmosphere. One of the standout features of this property is the massive, heated garage, complete with a workshop area, catering to car enthusiasts, hobbyists, or anyone in need of ample storage. With dimensions of 24x30 feet, this versatile space accommodates multiple vehicles while still leaving room for projects and creativity. Outside, the expansive lot offers endless possibilities for outdoor enjoyment, whether it's gardening, hosting gatherings, or simply basking in the sunshine. Schedule a viewing today! Agent is related to seller.

    Zillow last checked:

    Listing updated:

    Listed by:

    Alicia Cloutier 248-891-2087,

    EXP Realty Rochester

    Bought with:

    Christopher Griffin, 6501399264

    Keller Williams Realty Lakeside

    Source: Realcomp II,MLS#: 20250028168MLS Logo

    Facts & features

    Interior

    Bedrooms & bathrooms
    • Bedrooms: 3
    • Bathrooms: 1
    • Full bathrooms: 1
    Bedroom
    • Level: Entry
    • Area: 110
    • Dimensions: 11 x 10
    Bedroom
    • Level: Entry
    • Area: 110
    • Dimensions: 11 x 10
    Bedroom
    • Level: Entry
    • Area: 90
    • Dimensions: 10 x 9
    Other
    • Level: Entry
    • Area: 63
    • Dimensions: 9 x 7
    Family room
    • Level: Entry
    • Area: 176
    • Dimensions: 16 x 11
    Kitchen
    • Level: Entry
    • Area: 168
    • Dimensions: 14 x 12
    Laundry
    • Level: Entry
    Living room
    • Level: Entry
    • Area: 180
    • Dimensions: 12 x 15
    Heating
    • Forced Air, Natural Gas
    Cooling
    • Central Air
    Appliances
    • Included: Dishwasher, Free Standing Gas Oven, Free Standing Gas Range, Free Standing Refrigerator
    Features
    • High Speed Internet
    • Has basement: No
    • Has fireplace: No
    Interior area
    • Total interior livable area: 1,117 sqft
    • Finished area above ground: 1,117

    Property

    Parking
    • Total spaces: 3
    • Parking features: Three Car Garage, Detached, Driveway, Electricityin Garage, Garage Faces Front, Heated Garage, Garage Door Opener, Workshop In Garage
    • Garage spaces: 3
    Features
    • Levels: One
    • Stories: 1
    • Entry location: GroundLevel
    • Patio & porch: Patio
    • Exterior features: Lighting
    • Pool features: None
    • Fencing: Fencing Allowed
    Lot
    • Size: 0.27 Acres
    • Dimensions: 73 x 139 x 106 x 125
    Details
    • Additional structures: Sheds
    • Parcel number: 0929429014
    • Special conditions: Short Sale No,Standard

    Construction

    Type & style
    • Home type: SingleFamily
    • Architectural style: Ranch
    • Property subtype: Single Family Residence
    Materials
    • Vinyl Siding
    • Foundation: Slab
    • Roof: Asphalt
    Condition
    • New construction: No
    • Year built: 1951
    • Major remodel year: 2025

    Utilities & green energy

    • Sewer: Public Sewer
    • Water: Public
    • Utilities for property: Cable Available

    Community & neighborhood

    Location
    • Region: Orion
    • Subdivision: JUDAH LAKE ESTATES NO 4

    Other

    Other facts
    • Listing agreement: Exclusive Right To Sell
    • Listing terms: Cash,Conventional,FHA,Va Loan

    Price history

    DateEventPrice
    7/21/2025Sold$280,000+1.9%$251/sqft
    Source: Realcomp II #20250028168 Report a problem
    6/22/2025Pending sale$274,900$246/sqft
    Source: Realcomp II #20250028168 Report a problem
    6/19/2025Listed for sale$274,900$246/sqft
    Source: Realcomp II #20250028168 Report a problem
    4/29/2025Pending sale$274,900$246/sqft
    Source: Realcomp II #20250028168 Report a problem
    4/24/2025Listed for sale$274,900+39.5%$246/sqft
    Source: Realcomp II #20250028168 Report a problem
    7/17/2023Sold$197,000+9.5%$176/sqft
    Source: Public Record Report a problem
    6/21/2023Pending sale$179,900$161/sqft
    Source: Realcomp II #20230047041 Report a problem
    6/16/2023Listed for sale$179,900$161/sqft
    Source: Realcomp II #20230047041 Report a problem

    Public tax history

    YearProperty taxesTax assessment
    2024$1,463 -1.4%$107,380 +14.8%
    2023$1,484 +11.6%$93,550 +9.8%
    2022$1,330 +0.9%$85,180 +4.6%
    2021$1,318 $81,460 +10.3%
    2020-- $73,840 +6%
    2019$1,256 +7%$69,670 +12.4%
    2018$1,173 $61,960
    2017-- $61,960 +9.1%
    2016-- $56,800 +19%
    2015-- $47,720 +12.3%
    2014-- $42,500 -3.8%
    2011-- $44,170 -21.7%
    2010-- $56,390 -9%
    2009-- $61,940 +55.8%
    2001$1,145 +6.6%$39,750 +3.2%
    2000$1,074 $38,520

    Find assessor info on the county website

    Neighborhood: 48359

    Nearby schools

    GreatSchools rating
    Get a cash offer in 3 minutes
    Find out how much your home could sell for in as little as 3 minutes with a no-obligation cash offer.
    Estimated market value
    $287,200
    Get a cash offer in 3 minutes
    Find out how much your home could sell for in as little as 3 minutes with a no-obligation cash offer.
    Estimated market value
    $287,200