Skip main navigation
For sale
  • Price cut: $10K (7/1)
    $249,570

    2570 Gary Cir APT 3, Dunedin, FL 34698

    0beds
    430sqft
    : 
    Loading
    Get pre-qualified
    Condominium
    Built in 1964
    -- sqft lot
    $-- Zestimate®
    $580/sqft
    $499/mo HOA

    What's special

    Well-manicured communityBbq grillsInterior freshly paintedNew water heaterNew appliancesCommunity poolFire alarm in unit
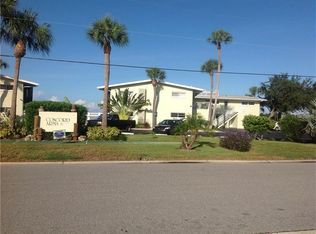
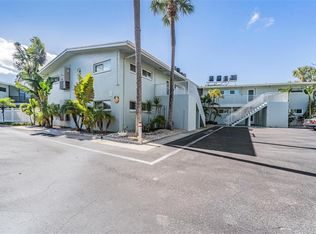
    Virtually Staged. One or more photo(s) was virtually staged. (5-7-26) PRICE ADJUSTED***READY FOR A NEW OWNER* REMEDIATION WORK HAS BEEN COMPLETED! Features NUMEROUS NEW UPDATES & UPGRADES* Picture yourself enjoying your favorite beverage as you sit in your screen enclosed patio, looking out over the DIRECT UNOBSTRUCTED WIDE & SPECTACULAR WATER VIEW of Caladesi Island, Clearwater Beach, Dunedin Causeway and Honeymoon Island, relishing the Gulf breezes, enjoying a new colorful sunset every evening, watching dolphins play & birds catching their meals. Take a dip in the recently refurbished community pool, just steps from your back door, or venture a few hundred feet to the north, where a small strip of beach beckons to you. This RARELY available, FIRST FLOOR STUDIO CONDO in a 2-story boutique complex (24 units total), located just off the Dunedin Causeway is your chance to enjoy the coveted Florida lifestyle, all the while PAYING LESS THAN YOU WOULD FOR A HOTEL ROOM. Honeymoon Island & the Caladesi Island Ferry are less than 2 miles away. Everyday conveniences: grocery store, shopping, restaurants, Pinellas Trail, fitness center & marina are less than 1 mile away. Downtown Dunedin, with all of its charm & events is apx 3 miles away. As you make your way into the condo, the calming WATER VIEW, the crown jewel of this studio & location, is instantly visible through the sliding doors in the great room. The layout of the space is both comfortable & functional. As you enter, you will notice the Luxury Vinyl Plank flooring throughout, the kitchenette is on your right and the large lavatory, accessible via a barn door and boasting a surprisingly large updated shower, along with 2 ample storage closets, are on your left. Straight ahead is the great room. A “cubby,” sitting to the right of the great room & just past the kitchenette, can conveniently be the spot for the bedroom. There is plenty of room to set the space up to your specific taste, after all, this is your future home! (Or home away from home). IF YOU WANT THE BEST OF FLORDIA TODAY, AT YESTERYEARS PRICING, YOU SHOULD HURRY AND MAKE YOUR APPOINTMENT FOR THIS FANTASTIC OPPORTUNITY BEFORE SOMEONE ELSE SNATCHES IT UP! This is one of only 2 units in the entire county with this direct water view, for this price, in an all ages welcome, 2-story or less building! Interior freshly painted, New HVAC Jan 19, 2024, new water heater, new appliances, updated electric breakers, hurricane shutter for glass sliding doors, fire alarm in unit. All ages are welcome in the well-manicured community. The condo docs allow 2 cats, or 1 dog & 1 cat, up to 25 pounds each. SHORT TERM RENTALS , Minimum 3 months, up to 3 times per calendar year (application & fee required) ARE ALLOWED. Community pool, dock, BBQ grills, Water/sewer/trash, basic cable, laundry room, 1 assigned parking space included. Tampa International Airport & St. Pete Clearwater Airport are both less than 18 miles drive. Don’t forget to check out the Aerial Video, 3 D walk through tour & photos. Claims made in this listing are deemed correct by sellers, but the buyer understands it is their responsibility to confirm all info as some information could change from time of listing.** UNIT HAD APPROXIMATELY 1 foot of water from Hurricane Helene-Remediation now completed. (1-9-26 Monthly maintenance fee updated to reflect new amount of $499.35)
    693 days
    |
    319
    |
    1
    |

    Zillow last checked:

    Listing updated:

    Listed by:

    Roni Bahdouchi 727-542-4886,

    HIGH ENERGY REAL ESTATE 727-542-4886

    Source: Stellar MLS,MLS#: U8253523MLS LogoOriginating MLS: Pinellas Suncoast

    Loading...

      Facts & features

      Interior

      Bedrooms & bathrooms
      • Bedrooms: 0
      • Bathrooms: 1
      • Full bathrooms: 1
      Primary bedroom
      • Features: Ceiling Fan(s), No Closet
      • Level: First
      • Area: 77 Square Feet
      • Dimensions: 11x7
      Great room
      • Features: Ceiling Fan(s)
      • Level: First
      • Area: 200.91 Square Feet
      • Dimensions: 18.1x11.1
      Kitchen
      • Level: First
      • Area: 59.15 Square Feet
      • Dimensions: 9.1x6.5
      Heating
      • Central, Electric
      Cooling
      • Central Air
      Appliances
      • Included: Dishwasher, Electric Water Heater, Range, Refrigerator
      • Laundry: Common Area
      Features
      • Ceiling Fan(s), Open Floorplan, Thermostat
      • Flooring: Laminate
      • Doors: Outdoor Grill, Sliding Doors
      • Windows: Blinds, Hurricane Shutters
      • Has fireplace: No
      Interior area
      • Total structure area: 430
      • Total interior livable area: 430 sqft
      Video & virtual tour

      Property

      Features
      • Levels: One
      • Stories: 1
      • Patio & porch: Covered, Rear Porch, Screened
      • Exterior features: Lighting, Outdoor Grill
      • Has view: Yes
      • View description: Water, Beach, Gulf/Ocean - Full, Intracoastal Waterway
      • Has water view: Yes
      • Water view: Water,Beach,Gulf/Ocean - Full,Intracoastal Waterway
      • Waterfront features: Gulf/Ocean Front, Gulf/Ocean, Intracoastal Waterway, Fishing Pier, Seawall
      • Body of water: ST. JOSEPH SOUND
      Lot
      • Features: Flood Insurance Required, FloodZone, City Lot, Landscaped, Level, Near Golf Course, Near Marina
      • Residential vegetation: Trees/Landscaped
      Details
      • Parcel number: 152815177470020030
      • Zoning: CONDO
      • Special conditions: None

      Construction

      Type & style
      • Home type: Condo
      • Architectural style: Contemporary
      • Property subtype: Condominium
      • Attached to another structure: Yes
      Materials
      • Block, Wood Frame
      • Foundation: Slab
      • Roof: Other
      Condition
      • Completed
      • New construction: No
      • Year built: 1964

      Utilities & green energy

      • Sewer: Public Sewer
      • Water: Public
      • Utilities for property: Cable Connected, Electricity Connected, Public, Sewer Connected, Street Lights

      Community & HOA

      Community
      • Features: Dock, Fishing, Gulf/Ocean Front, Buyer Approval Required, Community Mailbox, Pool
      • Security: Fire Alarm, Smoke Detector(s)
      • Pet fee: $0 monthly
      • Subdivision: CONCORD ARMS CONDO
      HOA
      • Has HOA: Yes
      • Amenities included: Pool
      • Services included: Cable TV, Common Area Taxes, Community Pool, Reserve Fund, Insurance, Maintenance Structure, Maintenance Grounds, Manager, Pest Control, Pool Maintenance, Sewer, Trash, Water
      • HOA fee: $499 monthly
      • HOA name: Sue Marino
      • HOA phone: 727-204-4766
      Location
      • Region: Dunedin

      Financial & listing details

      • Price per square foot: $580/sqft
      • Tax assessed value: $231,161
      • Annual tax amount: $2,747
      • Date on market: 8/13/2024
      • Cumulative days on market: 624 days
      • Listing terms: Cash
      • Ownership: Condominium
      • Total actual rent: 0
      • Electric utility on property: Yes
      • Road surface type: Paved

        Estimated market value

        Not available

        Estimated sales range

        Not available

        $1,630/mo

        Price history

        DateEventPrice
        7/1/2026Price change$249,570-3.9%$580/sqft
        Source: Stellar MLS #U8253523 Report a problem
        11/22/2024Listed for sale$259,570$604/sqft
        Source: Stellar MLS #U8253523 Report a problem
        9/18/2024Pending sale$259,570$604/sqft
        Source: Stellar MLS #U8253523 Report a problem
        8/22/2024Listed for sale$259,570$604/sqft
        Source: Stellar MLS #U8253523 Report a problem
        8/17/2024Pending sale$259,570$604/sqft
        Source: Stellar MLS #U8253523 Report a problem
        8/13/2024Listed for sale$259,570+234.9%$604/sqft
        Source: Stellar MLS #U8253523 Report a problem
        7/24/2019Listing removed$1,293$3/sqft
        Source: MARKER 1 REALTY, LLC #U8045314 Report a problem
        7/9/2019Price change$1,293-4.2%$3/sqft
        Source: MARKER 1 REALTY, LLC #U8045314 Report a problem
        5/12/2019Listed for rent$1,350+12.5%$3/sqft
        Source: MARKER 1 REALTY, LLC #U8045314 Report a problem
        12/16/2017Listing removed$1,200$3/sqft
        Source: HOT HOMES REALTY #U7833629 Report a problem
        10/30/2017Price change$1,200-7.7%$3/sqft
        Source: HOT HOMES REALTY #U7833629 Report a problem
        9/30/2017Listed for rent$1,300+30%$3/sqft
        Source: HOT HOMES REALTY #U7833629 Report a problem
        5/28/2013Listing removed$1,000$2/sqft
        Source: Marker 1 Realty, LLC #U7582720 Report a problem
        5/22/2013Listed for rent$1,000$2/sqft
        Source: Marker 1 Realty, LLC #U7582720 Report a problem
        7/31/2002Sold$77,500+42.2%$180/sqft
        Source: Public Record Report a problem
        4/4/2000Sold$54,500+12.6%$127/sqft
        Source: Public Record Report a problem
        3/26/1999Sold$48,400+34.4%$113/sqft
        Source: Public Record Report a problem
        11/26/1997Sold$36,000$84/sqft
        Source: Public Record Report a problem
        8/1/1996Sold$36,000$84/sqft
        Source: Public Record Report a problem

        Public tax history

        YearProperty taxesTax assessment
        2024$2,927 +6.6%$139,007 +10%
        2023$2,747 +13%$126,370 +10%
        2022$2,431 +18.7%$114,882 +10%
        2021$2,048 +6.3%$104,438 +10%
        2020$1,928 +4.9%$94,944 +10%
        2019$1,837 $86,313 -26.7%
        2018$1,837 +4.2%$117,739 +26.6%
        2017$1,763 +31.1%$92,972 +25.6%
        2016$1,345 +0.9%$74,014 -4.6%
        2015$1,333 +20.4%$77,558 +31.2%
        2014$1,106 +8%$59,092 +8.6%
        2013$1,024 +17.3%$54,430 +22.9%
        2012$873 $44,293 -28.3%
        2011-- $61,772 -17.9%
        2010-- $75,281 -7.6%
        2009-- $81,465 -21%
        2008-- $103,100 -10%
        2007-- $114,600 +2%
        2005-- $112,400 +22.4%
        2004$1,987 +53.7%$91,800 +54.5%
        2003$1,292 +41.4%$59,400 +17.4%
        2002$914 $50,600 +20.2%
        2001$914 +15.6%$42,100 +15%
        2000$791 $36,600

        Find assessor info on the county website

        Monthly payment

        Est. payment

        Payment breakdown

        Explore the cost of this home by adjusting the details. Changes won't be saved.
        All calculations are estimates and provided by Zillow, Inc. for informational purposes only. Actual amounts may vary.
        HOA fees may include property taxes on listings classified as Co-Ops. Contact the listing agent and/or owner for fee details.
        Mortgage interest rates are dependent on a number of factors, including credit score, down payment, and repayment length. Interest rate data provided by Zillow Group Marketplace, Inc. as of 1/1/1970 from various mortgage lenders with which we have lead or other similar arrangements; the Estimated Payment is an average of those rates.
        See how much you could borrow to make a competitive offer.

        Climate risks

        Neighborhood: 34698

        Getting around

        36 / 100
        Car-Dependent
        20 / 100
        Minimal Transit
        65 / 100
        Bikeable

        Nearby schools

        GreatSchools rating

        A local agent can set up tours, give advice and negotiate with sellers.

        Browse local experts

        Similar homes

        Skip to the end of the carouselSkip to the beginning of the carousel