Pristine - Peaceful - Picturesque - all describes this delightful home on 1.09 Acres, creating a "World of your Own" feeling you have desired. This home makes you forget about the crazy busy world & just come back to nature on its "tucked away" private, culdesac setting with only two homes! Relax on the front porch & watch the deer and turkey play! This MOVE IN READY home offers many newer updates including HVAC, Roof (2018), gutters, water heater, LVP flooring throughout, Barn Door entries, New Garage door, (See the list!) Entertainers will enjoy the Family room & Formal Dining space, plus an expansive (21X23 ft) Great Room for parties with a buck stove! The level, FENCED BACKYARD with stepless walkout access & patio would make an amazing FUTURE POOL LOT, or just enjoy the private space to relax. NO HOA. Plus --a detached garage with new access door to the backyard, and a 10X10 ft storage/workshop space in the rear. Location-Location near Swift-Cantrell Park, shopping, dining, & minutes away from the heart of Kennesaw & it's many festivals & events as well. Rarely does a property combine privacy, usable acreage, move-in condition & such a peaceful setting. You'll look forward to coming home. Come see and Fall in Love today!
Active
Price cut: $27K (8/10)
$398,000
2570 Johnston Rd NW, Acworth, GA 30152
3beds
2,192sqft
:
Get pre-qualified$2,568/mo
Residential
Built in 1989
1.1 Acres Lot
$-- Zestimate®
$182/sqft
$-- HOA
What's special
Private space to relax
- 40 days |
- 1,134 |
- 99 |
Zillow last checked:
Listing updated:
Listed by:
Karla Cobb 404-626-6328,
Keller Williams Realty Partners - Woodstock
Source: NGBOR,MLS#: 434024
Facts & features
Interior
Bedrooms & bathrooms
- Bedrooms: 3
- Bathrooms: 3
- Full bathrooms: 2
- Partial bathrooms: 1
Rooms
- Room types: Living Room, Dining Room, Kitchen, Laundry, Great Room, See Remarks
Primary bedroom
- Level: Upper
Heating
- Central
Cooling
- Central Air, Electric
Appliances
- Included: Refrigerator, Range, Microwave, Dishwasher, Disposal, Gas Water Heater, See Remarks
- Laundry: Main Level, Laundry Room
Features
- Pantry, Ceiling Fan(s), Sheetrock, Central Vacuum, Entrance Foyer, Eat-in Kitchen, High Speed Internet
- Flooring: Luxury Vinyl
- Basement: Slab,None
- Number of fireplaces: 1
- Fireplace features: Vented, Wood Burning
Interior area
- Total structure area: 2,192
- Total interior livable area: 2,192 sqft
Video & virtual tour
Property
Parking
- Total spaces: 2
- Parking features: Garage, Detached, Driveway, Concrete
- Garage spaces: 2
- Has uncovered spaces: Yes
Features
- Levels: Two
- Stories: 2
- Patio & porch: Front Porch, Covered, Patio, See Remarks
- Exterior features: Storage, Private Yard
- Frontage type: None
Lot
- Size: 1.1 Acres
- Topography: Level,Sloping
Details
- Parcel number: 20016100770
Construction
Type & style
- Home type: SingleFamily
- Architectural style: Traditional
- Property subtype: Residential
Materials
- Frame
- Roof: Shingle
Condition
- Resale
- New construction: No
- Year built: 1989
Utilities & green energy
- Sewer: Public Sewer
- Water: Public
- Utilities for property: Cable Available, Cable Internet, DSL
Community & HOA
Community
- Subdivision: Shiloh West
Location
- Region: Acworth
Financial & listing details
- Price per square foot: $182/sqft
- Tax assessed value: $420,910
- Annual tax amount: $5,076
- Date on market: 7/1/2026
- Road surface type: Paved
Estimated market value
Not available
Estimated sales range
Not available
Not available
Price history
| Date | Event | Price |
|---|---|---|
| 8/10/2026 | Price change | $398,000-6.4%$182/sqft |
Source: NGBOR #434024 Report a problem | ||
| 7/19/2026 | Price change | $425,000-3.4%$194/sqft |
Source:  GAMLS #10796714 Report a problem GAMLS #10796714 Report a problem | ||
| 7/1/2026 | Listed for sale | $440,000+70.5%$201/sqft |
Source: GAMLS #10796714 Report a problem | ||
| 8/23/2019 | Sold | $258,000-2.6%$118/sqft |
Source:  FMLS GA #6514743 Report a problem FMLS GA #6514743 Report a problem | ||
| 6/27/2019 | Pending sale | $264,900$121/sqft |
Source: ERA Sunrise Realty #6514743 Report a problem | ||
| 4/30/2019 | Price change | $264,900-3.6%$121/sqft |
Source: ERA Sunrise Realty #6514743 Report a problem | ||
| 3/21/2019 | Listed for sale | $274,900$125/sqft |
Source: ERA Sunrise Realty #6514743 Report a problem | ||
Public tax history
| Year | Property taxes | Tax assessment |
|---|---|---|
| 2024 | $5,076 +92.2% | $168,364 +28.3% |
| 2023 | $2,642 -17.7% | $131,244 |
| 2022 | $3,208 +25.8% | $131,244 +29.7% |
| 2021 | $2,551 0% | $101,200 0% |
| 2020 | $2,551 +385.2% | $101,212 +40.6% |
| 2019 | $526 +2.2% | $72,000 +5.5% |
| 2018 | $515 | $68,256 +5% |
| 2017 | $515 +13.9% | $64,976 |
| 2016 | $452 -6.1% | $64,976 +1.7% |
| 2015 | $481 -2.1% | $63,900 |
| 2014 | $491 +10% | $63,900 +32.1% |
| 2013 | $447 -64.6% | $48,356 -6.8% |
| 2012 | $1,261 -0.2% | $51,880 |
| 2011 | $1,263 -3.9% | $51,880 -9.3% |
| 2010 | $1,315 -23.9% | $57,196 -24.8% |
| 2009 | $1,729 +9.8% | $76,056 |
| 2006 | $1,575 +26.1% | $76,056 +23.5% |
| 2005 | $1,249 | $61,592 |
| 2004 | $1,249 | $61,592 |
| 2003 | $1,249 -0.1% | $61,592 |
| 2002 | $1,250 +8.3% | $61,592 +14.8% |
| 2001 | $1,154 +13% | $53,668 +14.9% |
| 2000 | $1,022 | $46,702 |
Find assessor info on the county website
Monthly payment
Est. payment
Payment breakdown
Explore the cost of this home by adjusting the details. Changes won't be saved.Climate risks
Neighborhood: 30152
Nearby schools
GreatSchools rating
- 7/10Lewis Elementary SchoolGrades: PK-5Distance: 0.5 mi
- 9/10Mcclure Middle SchoolGrades: 6-8Distance: 1.1 mi
- 8/10Allatoona High SchoolGrades: 9-12Distance: 4.1 mi
- $345,3003 bd1 ba1.7k sqft2580 Johnston Rd NW, Kennesaw, GA 30152Off Market
- $349,7003 bd2 ba1.8k sqft3951 Mill Creek Rd NW, Kennesaw, GA 30152Off Market
- $599,0003 bd3 ba2.2k sqft2550 Johnston Rd NW, Kennesaw, GA 30152Sold

- $15,300-- bd-- ba-- sqft2553 Johnston Rd NW, Kennesaw, GA 30152Off Market
- $369,1004 bd2 ba1.9k sqft3941 Mill Creek Rd NW, Kennesaw, GA 30152Off Market
- $432,5004 bd2 ba2.3k sqft2557 Johnston Rd NW, Kennesaw, GA 30152Off Market
- $326,0009.2 acres3980 Jim Owens Rd NW, Kennesaw, GA 30152Sold
- $---- bd-- ba-- sqft3960 Mill Creek Rd NW, Kennesaw, GA 30152Off Market
A local agent can set up tours, give advice and negotiate with sellers.
Similar homes
- $334,9003 bd3 ba1.7k sqft3560 Hogan Dr NW, Kennesaw, GA 30152Active
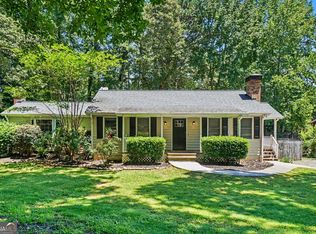
 MLS ID #10781122, Robert E Salmons Jr., Entera Realty. GAMLS
 - $350,0003 bd2 ba1.1k sqft4010 Kennesaw Dr NW, Kennesaw, GA 30152Active
 MLS ID #10785201, Valeska Echavarria, eXp Realty. GAMLS
 - $330,0003 bd2 ba1.3k sqft3129 Calumet Pl NW, Kennesaw, GA 30152Active
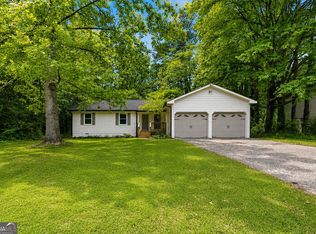 MLS ID #10756880, Martina Negron, Harry Norman, REALTORS. GAMLS
 - $395,0003 bd3 ba1.9k sqft212 Berkeley Way, Dallas, GA 30157Pending
 MLS ID #10777452, Melodie Smith, Atlanta Communities. GAMLS
 - $359,9003 bd2 ba1.9k sqft2511 Deerfield Dr, Kennesaw, GA 30144ActiveMLS ID #10798743, Greg Kurzner, Resideum Real Estate. GAMLS
- $425,0003 bd3 ba-- sqft4111 Falcon Shores Ct NW, Acworth, GA 30101ActiveMLS ID #10803468, Jodi Styles, Atlanta Communities. GAMLS
- $425,0003 bd3 ba1.9k sqft2622 Kellogg Creek Rd, Acworth, GA 30102ActiveMLS ID #10818198, Joyce Fahl, RE/MAX Town & Country. GAMLS
- $360,0004 bd3 ba1.6k sqft1738 English Ivey Ln NW, Kennesaw, GA 30144Active Under ContractMLS ID #10802096, Alicia Bechtel, Bolst, Inc.. GAMLS
- $470,0003 bd2 ba-- sqft3010 N Main St NW, Kennesaw, GA 30144ActiveMLS ID #10787388, Elizabeth Williams, Atlanta Communities. GAMLS
- $425,0004 bd3 ba2.1k sqft1822 Penrose Ct, Powder Springs, GA 30127ActiveMLS ID #10798173, Wendy R Bunch, RE/MAX Pure. GAMLS
- $375,0003 bd2 ba2.1k sqft256 Spring Meadows Ave, Dallas, GA 30157ActiveMLS ID #10798881, Christie Welch Carroll, Prestige Home Brokers. GAMLS
- $425,0003 bd2 ba1.8k sqft1215 Wade Green Cir NW, Acworth, GA 30102ActiveMLS ID #10797647, Roy Roberts, BHGRE Metro Brokers. GAMLS
- $355,0004 bd3 ba1.6k sqft2708 Lake Park Rdg E, Acworth, GA 30101Active Under ContractMLS ID #10796297, Stephanie Overton, Classic Homes Realty. GAMLS
- $429,9003 bd3 ba2.1k sqft940 Chesterfield Dr, Marietta, GA 30066For SaleMLS ID #431362, Keri Conner, Nathan Fitts & Team. NGBOR
- $340,0003 bd3 ba1.9k sqft149 N View Ln NW, Kennesaw, GA 30144PendingMLS ID #10799304, Cole Payton, Virtual Properties Realty.com. GAMLS
- $425,0003 bd2 ba1.9k sqft1050 Castlewood Dr, Woodstock, GA 30189Active Under ContractMLS ID #10813100, Peg Grady Fustino, Atlanta Communities. GAMLS
- $374,5003 bd3 ba1.8k sqft1504 Mill Creek Ct SW, Marietta, GA 30008ActiveMLS ID #10816171, Joy A Hughes, BHHS Georgia Properties. GAMLS
- $325,0003 bd2 ba1.4k sqft4009 Avalon Pkwy NW, Kennesaw, GA 30144ActiveMLS ID #10807611, Gina Ann Riggs, Ansley RE|Christie's Int'l RE. GAMLS
- $412,0003 bd3 ba2.3k sqft219 Park Ave, Woodstock, GA 30188ActiveMLS ID #10737531, Leslie Harper, BHGRE Metro Brokers. GAMLS
- $313,0003 bd2 ba2k sqft4716 Cheri Lynn Rd NW, Acworth, GA 30101ActiveMLS ID #10710297, Teresa Homan, Mainstay Brokerage. GAMLS
