This charming two-story home, spanning 2651 total square feet, is nestled in the colonial style neighborhood of Royal Pointe. The attractive exterior and large entryway will immediately welcome you!
Step inside to an open layout that seamlessly connects living spaces, perfect for daily life and entertaining. The inviting entryway features a beautiful wooden staircase leading to the upper level. You will love the ample natural light, creating a comfortable ambiance. The spacious eat-in kitchen is a culinary delight, offering generous counter space, pantry, and breakfast area. It flows effortlessly into both the Formal Dining Room and the Great Room. Set up your informal Breakfast area between the Kitchen and Great Room. The flowing floor plan is ideal for Family Gatherings and Holiday get togethers.
This residence boasts four comfortable bedrooms, each providing a tranquil retreat with abundant natural light. The expansive Primary Bedroom features a large walk-in closet and ensuite bathroom. The primary bathroom offers a luxurious escape with dual sinks, a large soaking tub and a separate shower. The versatile lower level offers many possibilities, and includes a fourth bedroom and full bath. Situated in a community that offers a nearby playground, walking trails, and ample green space, makes for an ideal family home! Experience comfortable living in a sought-after neighborhood, providing both tranquility and accessibility.
The large backyard is ideal for your children and pets to have an abundance of play space. Lined with a white fence and beautiful trees and a Patio for grilling. There are a couple of garden boxes waiting for you to plant your favorite vegetables or flowers.
Ideally located. Close to shopping, restaurants, hospitals, WPAB, Wright State, parks and I-675.
Sold for $320,000
Zestimate®
$320,000
2570 King Arthur Way, Dayton, OH 45431
4beds
2,651sqft
Single Family Residence
Built in 2001
5,410 Square Feet Lot
$320,000 Zestimate®
$121/sqft
$2,698 Estimated rent
Home value
$320,000
$304,000 - $336,000
$2,698/mo
Zestimate® history
Owner options
List your home for rent
$2,698/mo
Rent Zestimate®
Find your next renter with Zillow Rental Manager. Plus, with online applications, you can quickly screen prospective tenants – for free.
$2,698/mo
Rent Zestimate®
Refinance and save
$2,446/mo
Est. payment
Refinancing to a lower rate could help reduce your monthly payments and save thousands over the life of the loan.
$2,446/mo
Est. payment
Explore your selling options
Work with a Zillow partner agent
Leverage their expertise and Zillow's premium Showcase listings to get your home seen by more buyers.
Get startedList with your own agent
Get your home in front of millions of buyers by listing it on Zillow.
Learn how to do itSell it yourself
Take full control of how buyers see your home on Zillow by listing For Sale by Owner (FSBO).
List your homeWhat's special
Four comfortable bedroomsCouple of garden boxesInviting entrywayExpansive primary bedroomLarge entrywayBeautiful wooden staircaseAttractive exterior
Zillow last checked:
Listing updated:
Listed by:
Kali R Spirtos (937)433-1776,
Howard Hanna Real Estate Serv
Bought with:
Kenneth Nelson, 2022004097
InternetAgents.us
Source: DABR MLS,MLS#: 958909 Originating MLS: Dayton Area Board of REALTORS
Originating MLS: Dayton Area Board of REALTORSFacts & features
Interior
Bedrooms & bathrooms
- Bedrooms: 4
- Bathrooms: 4
- Full bathrooms: 3
- 1/2 bathrooms: 1
- Main level bathrooms: 1
Primary bedroom
- Level: Second
- Dimensions: 15 x 14
Bedroom
- Level: Second
- Dimensions: 12 x 11
Bedroom
- Level: Main
- Dimensions: 11 x 10
Bedroom
- Level: Lower
- Dimensions: 19 x 14
Dining room
- Level: Main
- Dimensions: 14 x 11
Entry foyer
- Level: Main
- Dimensions: 16 x 10
Family room
- Level: Lower
- Dimensions: 17 x 10
Great room
- Level: Main
- Dimensions: 20 x 14
Kitchen
- Features: Eat-in Kitchen
- Level: Main
- Dimensions: 17 x 11
Recreation
- Level: Lower
- Dimensions: 16 x 14
Heating
- Forced Air, Natural Gas
Cooling
- Central Air
Appliances
- Included: Dishwasher, Disposal, Microwave, Range, Refrigerator, Gas Water Heater
Features
- Ceiling Fan(s), High Speed Internet, Kitchen/Family Room Combo, Laminate Counters, Pantry
- Basement: Full,Partially Finished
Interior area
- Total structure area: 2,651
- Total interior livable area: 2,651 sqft
Property
Parking
- Total spaces: 2
- Parking features: Attached, Garage, Two Car Garage
- Attached garage spaces: 2
Features
- Levels: Two
- Stories: 2
- Patio & porch: Patio
- Exterior features: Fence, Patio
- Fencing: Partial
Lot
- Size: 5,410 Square Feet
- Dimensions: 52 x 104
Details
- Parcel number: B42000100120005600
- Zoning: Residential
- Zoning description: Residential
Construction
Type & style
- Home type: SingleFamily
- Architectural style: Colonial
- Property subtype: Single Family Residence
Materials
- Aluminum Siding, Brick, Vinyl Siding
Condition
- Year built: 2001
Utilities & green energy
- Sewer: Storm Sewer
- Water: Public
- Utilities for property: Natural Gas Available, Sewer Available, Water Available
Community & HOA
Community
- Security: Smoke Detector(s)
- Subdivision: Royal Pointe Sub Sec 4
HOA
- Has HOA: Yes
- HOA fee: $344 quarterly
- HOA name: Turner Property Services Group
- HOA phone: 937-461-7474
Location
- Region: Dayton
Financial & listing details
- Price per square foot: $121/sqft
- Tax assessed value: $268,670
- Annual tax amount: $5,530
- Date on market: 5/13/2026
Price history
| Date | Event | Price |
|---|---|---|
| 7/21/2026 | Sold | $320,000-5.9%$121/sqft |
Source:  DABR MLS #958909 Report a problem DABR MLS #958909 Report a problem | ||
| 6/17/2026 | Pending sale | $339,900$128/sqft |
Source: DABR MLS #958909 Report a problem | ||
| 5/20/2026 | Listed for sale | $339,900$128/sqft |
Source: DABR MLS #958909 Report a problem | ||
| 5/15/2026 | Pending sale | $339,900$128/sqft |
Source: DABR MLS #958909 Report a problem | ||
| 5/13/2026 | Listed for sale | $339,900+134.6%$128/sqft |
Source: DABR MLS #958909 Report a problem | ||
| 1/25/2010 | Sold | $144,900-20.6%$55/sqft |
Source: Public Record Report a problem | ||
| 2/14/2002 | Sold | $182,400+2505.7%$69/sqft |
Source: Public Record Report a problem | ||
| 11/15/2001 | Sold | $7,000$3/sqft |
Source: Public Record Report a problem | ||
Public tax history
| Year | Property taxes | Tax assessment |
|---|---|---|
| 2025 | $5,530 +0.5% | $94,040 |
| 2024 | $5,500 -1.3% | $94,040 |
| 2023 | $5,570 +14.9% | $94,040 +26.6% |
| 2022 | $4,848 +2.1% | $74,310 |
| 2021 | $4,750 -0.7% | $74,310 |
| 2020 | $4,786 -3.4% | $74,310 +5.1% |
| 2019 | $4,954 +13.3% | $70,700 |
| 2018 | $4,373 +1.7% | $70,700 |
| 2017 | $4,298 +7.6% | $70,700 +11.2% |
| 2016 | $3,996 +0.6% | $63,600 |
| 2015 | $3,972 | $63,600 |
| 2014 | $3,972 +21.3% | $63,600 +10.3% |
| 2013 | $3,275 +8.2% | $57,650 |
| 2012 | $3,028 +99.8% | $57,650 |
| 2011 | $1,515 -58.5% | $57,650 -5.3% |
| 2010 | $3,648 -6.7% | $60,900 |
| 2009 | $3,911 +9.8% | $60,900 |
| 2008 | $3,562 +2.8% | $60,900 +0.9% |
| 2007 | $3,464 -1.9% | $60,360 |
| 2006 | $3,531 +128.9% | $60,360 +101.3% |
| 2002 | $1,543 +165.9% | $29,981 +182.2% |
| 2001 | $580 | $10,623 |
Find assessor info on the county website
Neighborhood: 45431
Nearby homes
- $308,6004 bd3 ba1.7k sqft2574 King Arthur Way, Dayton, OH 45431Off Market
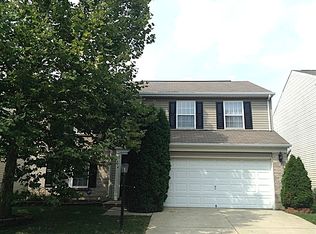
- $316,4003 bd2 ba1.6k sqft2566 King Arthur Way, Dayton, OH 45431Off Market
- $279,7004 bd2 ba1.8k sqft2569 King Arthur Way, Dayton, OH 45431Off Market

- $302,0003 bd2 ba1.5k sqft2578 King Arthur Way, Dayton, OH 45431Off Market
- $268,2003 bd3 ba1.4k sqft2571 King Arthur Way, Dayton, OH 45431Off Market
- $325,0003 bd4 ba2k sqft2562 King Arthur Way, Dayton, OH 45431Sold
- $260,3003 bd2 ba1.2k sqft2575 King Arthur Way, Dayton, OH 45431Off Market
- $259,9003 bd2 ba1.2k sqft2557 King Arthur Way, Dayton, OH 45431Sold
Nearby schools
GreatSchools rating
- 7/10Shaw Elementary SchoolGrades: K-5Distance: 0.6 mi
- 10/10Ferguson Hall Freshman SchoolGrades: 9Distance: 3.4 mi
- 7/10Beavercreek High SchoolGrades: 9-12Distance: 3.6 mi
Schools provided by the listing agent
- District: Beavercreek
Source: DABR MLS. This data may not be complete. We recommend contacting the local school district to confirm school assignments for this home.
Get a cash offer in 3 minutes
Find out how much your home could sell for in as little as 3 minutes with a no-obligation cash offer.
Estimated market value
$320,000
Get a cash offer in 3 minutes
Find out how much your home could sell for in as little as 3 minutes with a no-obligation cash offer.
Estimated market value
$320,000
- Ohio
- Greene County
- Beavercreek
- 45431
- 2570 King Arthur Way
Nearby cities
Nearby zip codes
Other Beavercreek Topics
