Nestled in the heart of Park Hill, this 1922 brick bungalow offers timeless charm enhanced by thoughtful modern updates. Impeccably maintained period details blend seamlessly with sophisticated improvements, creating a home that feels both welcoming and refined. The lower level has been fully transformed with a complete dig-out, maximizing ceiling height and livable space with uncompromising quality. The primary suite exudes a chic, calming ambiance, while the professionally landscaped backyard provides exceptional privacy with its lush border trees and well-designed outdoor areas. Just blocks from Park Hill Commons, this home offers the perfect balance of classic character, modern comfort, and an ideal neighborhood setting.
Sold for $877,000
$877,000
2570 N Fairfax Street, Denver, CO 80207
4beds
1,939sqft
Single Family Residence
Built in 1922
4,690 Square Feet Lot
$858,100 Zestimate®
$452/sqft
$3,437 Estimated rent
Home value
$858,100
$807,000 - $918,000
$3,437/mo
Zestimate® history
Owner options
List your home for rent
$3,437/mo
Rent Zestimate®
Find your next renter with Zillow Rental Manager. Plus, with online applications, you can quickly screen prospective tenants – for free.
$3,437/mo
Rent Zestimate®
Refinance and save
$5,277/mo
Est. payment
Refinancing to a lower rate could help reduce your monthly payments and save thousands over the life of the loan.
$5,277/mo
Est. payment
Explore your selling options
Work with a Zillow partner agent
Leverage their expertise and Zillow's premium Showcase listings to get your home seen by more buyers.
Get startedList with your own agent
Get your home in front of millions of buyers by listing it on Zillow.
Learn how to do itSell it yourself
Take full control of how buyers see your home on Zillow by listing For Sale by Owner (FSBO).
List your homeWhat's special
Timeless charmImpeccably maintained period detailsThoughtful modern updatesSophisticated improvementsProfessionally landscaped backyardWell-designed outdoor areas
Zillow last checked:
Listing updated:
Listed by:
Ilona Botton ilona@hoodsdenver.com,
Hoods, The Denver Agency LLC
Bought with:
Hillary Gries, 40036706
Nomad Brokerage Colorado LLC
Source: REcolorado as distributed by MLS GRID,MLS#: 7161489
Facts & features
Interior
Bedrooms & bathrooms
- Bedrooms: 4
- Bathrooms: 3
- Full bathrooms: 1
- 3/4 bathrooms: 1
- 1/2 bathrooms: 1
- Main level bathrooms: 1
- Main level bedrooms: 2
Bedroom
- Level: Main
Bedroom
- Level: Main
Bedroom
- Description: Set Up As Workout Room
- Level: Basement
Bedroom
- Features: Primary Suite
- Level: Basement
Bathroom
- Level: Main
Bathroom
- Level: Basement
Bathroom
- Features: En Suite Bathroom
- Level: Basement
Dining room
- Level: Main
Family room
- Level: Basement
Kitchen
- Level: Main
Laundry
- Level: Basement
Living room
- Level: Main
Mud room
- Description: Large Walk-In Pantry/Mudroom Off Of Kitchen
- Level: Main
Utility room
- Level: Basement
Heating
- Forced Air, Natural Gas
Cooling
- Central Air
Appliances
- Included: Dishwasher, Disposal, Dryer, Microwave, Range, Range Hood, Refrigerator, Tankless Water Heater, Washer
Features
- Ceiling Fan(s), Granite Counters, Open Floorplan, Pantry, Primary Suite, Quartz Counters, Radon Mitigation System, Smoke Free, Walk-In Closet(s)
- Flooring: Tile, Wood
- Windows: Double Pane Windows, Window Coverings
- Basement: Finished,Full,Sump Pump
- Number of fireplaces: 1
- Fireplace features: Living Room
- Common walls with other units/homes: No Common Walls
Interior area
- Total structure area: 1,939
- Total interior livable area: 1,939 sqft
- Finished area above ground: 1,064
- Finished area below ground: 875
Property
Parking
- Total spaces: 2
- Parking features: Concrete
- Garage spaces: 2
Features
- Levels: One
- Stories: 1
- Patio & porch: Covered, Front Porch
- Exterior features: Lighting, Private Yard, Rain Gutters
- Has spa: Yes
- Spa features: Spa/Hot Tub, Heated
- Fencing: Full
- Has view: Yes
- View description: Mountain(s)
Lot
- Size: 4,690 Square Feet
- Features: Irrigated, Landscaped, Level, Many Trees, Near Public Transit, Sprinklers In Front, Sprinklers In Rear
- Residential vegetation: Cleared
Details
- Parcel number: 131105024
- Zoning: U-SU-C
- Special conditions: Standard
Construction
Type & style
- Home type: SingleFamily
- Architectural style: Bungalow
- Property subtype: Single Family Residence
Materials
- Brick
- Foundation: Concrete Perimeter, Slab
Condition
- Updated/Remodeled
- Year built: 1922
Utilities & green energy
- Electric: 220 Volts
- Sewer: Public Sewer
- Water: Public
- Utilities for property: Cable Available, Electricity Connected, Internet Access (Wired), Natural Gas Connected, Phone Available
Green energy
- Energy efficient items: HVAC, Water Heater
Community & HOA
Community
- Security: Carbon Monoxide Detector(s), Radon Detector, Smoke Detector(s)
- Subdivision: Park Hill
HOA
- Has HOA: No
Location
- Region: Denver
Financial & listing details
- Price per square foot: $452/sqft
- Annual tax amount: $4,612
- Date on market: 11/20/2025
- Listing terms: Cash,Conventional,FHA,VA Loan
- Exclusions: Sellers Personal Property, Outdoor Furniture, Tvs, Sounds Bars, Wall Shelves, Beverage Refrigerator And Green Drapes In Primary Bedroom.
- Ownership: Individual
- Electric utility on property: Yes
- Road surface type: Alley Paved, Paved
Price history
| Date | Event | Price |
|---|---|---|
| 12/19/2025 | Sold | $877,000-1.5%$452/sqft |
Source:  REcolorado as distributed by MLS GRID #7161489 Report a problem REcolorado as distributed by MLS GRID #7161489 Report a problem | ||
| 11/26/2025 | Pending sale | $890,000$459/sqft |
Source: REcolorado as distributed by MLS GRID #7161489 Report a problem | ||
| 11/20/2025 | Listed for sale | $890,000$459/sqft |
Source: REcolorado as distributed by MLS GRID #7161489 Report a problem | ||
Public tax history
Tax history is unavailable.
Neighborhood: North Park Hill
Nearby homes
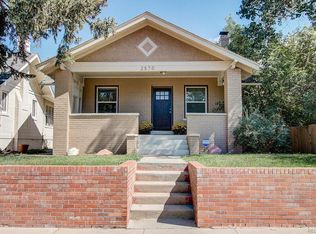
- $877,0003 bd3 ba1.7k sqft2570 Fairfax St, Denver, CO 80207Sold
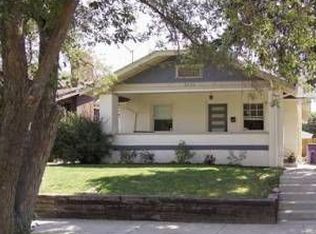
- $830,5003 bd1 ba1.8k sqft2576 Fairfax St, Denver, CO 80207Off Market
- $631,3002 bd1 ba913 sqft2566 N Fairfax St, Denver, CO 80207Off Market
- $1,401,6002 bd1 ba813 sqft2566 Fairfax St, Denver, CO 80207Off Market
- $659,2002 bd1 ba1k sqft2582 Fairfax St, Denver, CO 80207Off Market
- $704,0003 bd2 ba1.1k sqft2556 Fairfax St, Denver, CO 80207Off Market
- $565,2002 bd1 ba1.6k sqft2590 Fairfax St, Denver, CO 80207Off Market
- $1,666,2004 bd5 ba4.2k sqft2548 N Fairfax St, Denver, CO 80207Off Market
Nearby schools
GreatSchools rating
- 10/10Park Hill SchoolGrades: PK-5Distance: 0.6 mi
- 10/10McAuliffe InternationalGrades: 6-8Distance: 0.4 mi
- 7/10East High SchoolGrades: 9-12Distance: 1.7 mi
Schools provided by the listing agent
- Elementary: Park Hill
- Middle: McAuliffe International
- High: East
- District: Denver 1
Source: REcolorado as distributed by MLS GRID. This data may not be complete. We recommend contacting the local school district to confirm school assignments for this home.
Get a cash offer in 3 minutes
Find out how much your home could sell for in as little as 3 minutes with a no-obligation cash offer.
Estimated market value
$858,100
Get a cash offer in 3 minutes
Find out how much your home could sell for in as little as 3 minutes with a no-obligation cash offer.
Estimated market value
$858,100
- Colorado
- Denver County
- Denver
- 80207
- North Park Hill
- 2570 N Fairfax Street
