Offer received . Enjoy low-maintenance living in this move-in ready home near Glencoe High School. Fresh interior paint, new carpet, LVP flooring & open floor plan give the home a clean, modern feel. The garage was partially converted into additional living space by a previous owner and includes a separate exterior entrance—perfect for a home office, bonus/play area or storage. The fenced yard features a patio, a small shed, and plenty of potential to make it your own. Roof replaced in 2019. A convenient neighborhood path leads directly to the Glencoe High School campus, Downtown Hillsboro is just minutes away- the Farmers Market, Restaurants, and food carts await! [Home Energy Score = 6. HES Report at https://rpt.greenbuildingregistry.com/hes/OR10237234]
Sold
$379,000
2570 NE 1st Dr, Hillsboro, OR 97124
3beds
1,490sqft
Residential
Built in 1997
3,049 Square Feet Lot
$371,000 Zestimate®
$254/sqft
$2,552 Estimated rent
Home value
$371,000
$349,000 - $393,000
$2,552/mo
Zestimate® history
Owner options
List your home for rent
$2,552/mo
Rent Zestimate®
Find your next renter with Zillow Rental Manager. Plus, with online applications, you can quickly screen prospective tenants – for free.
$2,552/mo
Rent Zestimate®
Refinance and save
$2,349/mo
Est. payment
Refinancing to a lower rate could help reduce your monthly payments and save thousands over the life of the loan.
$2,349/mo
Est. payment
Explore your selling options
Work with a Zillow partner agent
Leverage their expertise and Zillow's premium Showcase listings to get your home seen by more buyers.
Get startedList with your own agent
Get your home in front of millions of buyers by listing it on Zillow.
Learn how to do itSell it yourself
Take full control of how buyers see your home on Zillow by listing For Sale by Owner (FSBO).
List your homeWhat's special
Fenced yardFresh interior paintSeparate exterior entranceOpen floor planLvp flooringNew carpet
Zillow last checked:
Listing updated:
Listed by:
Kathy Kollas 503-866-2068,
Navigate The Way Home, LLC
Bought with:
Gabriela Mann, 201212923
Keller Williams Realty Professionals
Source: RMLS (OR),MLS#: 580193916
Facts & features
Interior
Bedrooms & bathrooms
- Bedrooms: 3
- Bathrooms: 3
- Full bathrooms: 2
- Partial bathrooms: 1
- Main level bathrooms: 1
Rooms
- Room types: Bonus Room, Laundry, Bedroom 2, Bedroom 3, Dining Room, Family Room, Kitchen, Living Room, Primary Bedroom
Primary bedroom
- Features: Suite, Walkin Closet, Wallto Wall Carpet
- Level: Upper
- Area: 144
- Dimensions: 12 x 12
Bedroom 2
- Features: Wallto Wall Carpet
- Level: Upper
- Area: 90
- Dimensions: 10 x 9
Bedroom 3
- Features: Wallto Wall Carpet
- Level: Upper
- Area: 90
- Dimensions: 10 x 9
Dining room
- Features: Living Room Dining Room Combo
- Level: Main
- Area: 81
- Dimensions: 9 x 9
Kitchen
- Features: Dishwasher, Disposal, Eat Bar, Pantry, Closet, Free Standing Range, Free Standing Refrigerator
- Level: Main
- Area: 84
- Width: 7
Living room
- Features: Fireplace, Living Room Dining Room Combo, Sliding Doors
- Level: Main
- Area: 168
- Dimensions: 14 x 12
Heating
- Forced Air, Fireplace(s)
Appliances
- Included: Dishwasher, Disposal, Free-Standing Range, Free-Standing Refrigerator, Stainless Steel Appliance(s), Tankless Water Heater
Features
- Soaking Tub, Bookcases, Closet, Living Room Dining Room Combo, Eat Bar, Pantry, Suite, Walk-In Closet(s)
- Flooring: Vinyl, Wall to Wall Carpet
- Doors: Sliding Doors
- Windows: Double Pane Windows, Vinyl Frames
- Basement: Crawl Space
- Number of fireplaces: 1
- Fireplace features: Gas
- Common walls with other units/homes: 1 Common Wall
Interior area
- Total structure area: 1,490
- Total interior livable area: 1,490 sqft
Property
Parking
- Total spaces: 1
- Parking features: Driveway, Attached, Garage Partially Converted to Living Space
- Attached garage spaces: 1
- Has uncovered spaces: Yes
Features
- Stories: 2
- Patio & porch: Patio, Porch
- Exterior features: Yard, Exterior Entry
- Fencing: Fenced
Lot
- Size: 3,049 Square Feet
- Features: Level, SqFt 3000 to 4999
Details
- Additional structures: ToolShed
- Parcel number: R2076267
Construction
Type & style
- Home type: SingleFamily
- Property subtype: Residential
- Attached to another structure: Yes
Materials
- Cement Siding, T111 Siding
- Roof: Composition
Condition
- Resale
- New construction: No
- Year built: 1997
Utilities & green energy
- Gas: Gas
- Sewer: Public Sewer
- Water: Public
- Utilities for property: Cable Connected
Community & HOA
HOA
- Has HOA: No
Location
- Region: Hillsboro
Financial & listing details
- Price per square foot: $254/sqft
- Tax assessed value: $429,560
- Annual tax amount: $3,285
- Date on market: 6/20/2025
- Cumulative days on market: 38 days
- Listing terms: Cash,Conventional,FHA,VA Loan
- Road surface type: Paved
Price history
| Date | Event | Price |
|---|---|---|
| 9/12/2025 | Sold | $379,000$254/sqft |
Source:  RMLS (OR) #580193916 Report a problem RMLS (OR) #580193916 Report a problem | ||
| 7/28/2025 | Pending sale | $379,000$254/sqft |
Source: RMLS (OR) #580193916 Report a problem | ||
| 7/24/2025 | Price change | $379,000-4.1%$254/sqft |
Source: RMLS (OR) #580193916 Report a problem | ||
| 7/3/2025 | Listed for sale | $395,000$265/sqft |
Source: RMLS (OR) #580193916 Report a problem | ||
| 6/24/2025 | Pending sale | $395,000$265/sqft |
Source: RMLS (OR) #580193916 Report a problem | ||
| 6/20/2025 | Listed for sale | $395,000+251.1%$265/sqft |
Source: RMLS (OR) #580193916 Report a problem | ||
| 4/5/2024 | Listing removed | -- |
Source: Zillow Rentals Report a problem | ||
| 3/8/2024 | Listed for rent | $2,300$2/sqft |
Source: Zillow Rentals Report a problem | ||
| 3/10/2023 | Listing removed | -- |
Source: Zillow Rentals Report a problem | ||
| 3/3/2023 | Listed for rent | $2,300+12.7%$2/sqft |
Source: Zillow Rentals Report a problem | ||
| 9/14/2021 | Listing removed | -- |
Source: Zillow Rental Manager Report a problem | ||
| 9/11/2021 | Listed for rent | $2,040+17.9%$1/sqft |
Source: Zillow Rental Manager Report a problem | ||
| 3/24/2021 | Listing removed | -- |
Source: Owner Report a problem | ||
| 3/9/2019 | Listing removed | $1,730$1/sqft |
Source: Owner Report a problem | ||
| 1/30/2019 | Listed for rent | $1,730$1/sqft |
Source: Owner Report a problem | ||
| 7/24/2012 | Sold | $112,500-9.9%$76/sqft |
Source: RMLS (OR) #12385909 Report a problem | ||
| 2/26/2012 | Price change | $124,900-16.2%$84/sqft |
Source: Meadows Group Inc., Realtors #12385909 Report a problem | ||
| 1/4/2012 | Price change | $149,000-6.3%$100/sqft |
Source: Meadows Group Inc., Realtors #11519258 Report a problem | ||
| 11/29/2011 | Listed for sale | $159,000-14.1%$107/sqft |
Source: Meadows Group Realtors Report a problem | ||
| 9/11/2008 | Sold | $185,000+42.9%$124/sqft |
Source: Public Record Report a problem | ||
| 1/14/1999 | Sold | $129,500$87/sqft |
Source: Public Record Report a problem | ||
Public tax history
| Year | Property taxes | Tax assessment |
|---|---|---|
| 2025 | $3,298 +0.4% | $201,010 +3% |
| 2024 | $3,286 +2.9% | $195,160 +3% |
| 2023 | $3,192 +2.8% | $189,480 +3% |
| 2022 | $3,106 +2% | $183,970 |
| 2021 | $3,043 +2.2% | -- |
| 2020 | $2,978 +3% | $173,420 +3% |
| 2019 | $2,892 +4.5% | $168,370 |
| 2018 | $2,769 | $168,370 +6.1% |
| 2017 | $2,769 +6.7% | $158,710 +3% |
| 2016 | $2,595 | $154,090 +3% |
| 2015 | $2,595 +4.2% | $149,610 +3% |
| 2014 | $2,491 +2.8% | $145,260 +3% |
| 2013 | $2,423 +3.2% | $141,030 +3% |
| 2012 | $2,348 +3.7% | $136,930 -18.4% |
| 2011 | $2,263 +1.3% | $167,870 -3.1% |
| 2010 | $2,234 +3.6% | $173,190 -3.3% |
| 2009 | $2,157 +5.8% | $179,130 -8.7% |
| 2008 | $2,039 +0.4% | $196,220 +7.3% |
| 2007 | $2,030 +18.7% | $182,950 +7.6% |
| 2006 | $1,710 -0.2% | $170,080 +18.1% |
| 2005 | $1,714 +1.6% | $144,040 +6.8% |
| 2004 | $1,687 +3.1% | $134,810 +4.5% |
| 2003 | $1,636 +2.1% | $128,970 -6.7% |
| 2002 | $1,603 -0.6% | $138,270 +1.3% |
| 2001 | $1,612 +16.1% | $136,490 -0.9% |
| 2000 | $1,389 | $137,770 |
Find assessor info on the county website
Neighborhood: 97124
Nearby homes
- $393,1003 bd3 ba1.3k sqft2578 NE 1st Dr, Hillsboro, OR 97124Off Market

- $402,3003 bd3 ba1.3k sqft2554 NE 1st Dr, Hillsboro, OR 97124Off Market
- $356,5003 bd3 ba1.3k sqft2592 NE 1st Dr, Hillsboro, OR 97124Off Market
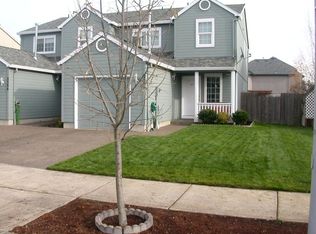
- $403,3003 bd3 ba1.3k sqft2548 NE 1st Dr, Hillsboro, OR 97124Off Market
- $402,2003 bd2 ba1.3k sqft2596 NE 1st Dr, Hillsboro, OR 97124Off Market
- $641,9004 bd3 ba2.5k sqft2559 NE Katie Dr, Hillsboro, OR 97124Off Market
- $589,0004 bd3 ba1.9k sqft2581 NE Katie Dr, Hillsboro, OR 97124Off Market
- $417,0003 bd2 ba1.4k sqft2532 NE 1st Dr, Hillsboro, OR 97124Off Market
Nearby schools
GreatSchools rating
- 8/10Paul L Patterson Elementary SchoolGrades: K-6Distance: 0.2 mi
- 3/10Evergreen Jr High SchoolGrades: 7-8Distance: 3.3 mi
- 7/10Glencoe High SchoolGrades: 9-12Distance: 0.1 mi
Schools provided by the listing agent
- Elementary: Patterson
- Middle: Evergreen
- High: Glencoe
Source: RMLS (OR). This data may not be complete. We recommend contacting the local school district to confirm school assignments for this home.
Get a cash offer in 3 minutes
Find out how much your home could sell for in as little as 3 minutes with a no-obligation cash offer.
Estimated market value
$371,000
Get a cash offer in 3 minutes
Find out how much your home could sell for in as little as 3 minutes with a no-obligation cash offer.
Estimated market value
$371,000
- Oregon
- Washington County
- Hillsboro
- 97124
- 2570 NE 1st Dr
Nearby cities
Nearby neighborhoods
Nearby zip codes
Other Hillsboro Topics
