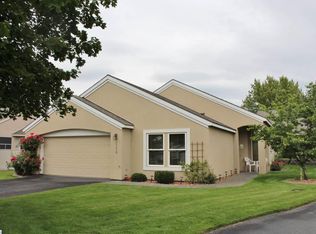
MLS# 280395 Nestled in a peaceful cul-de-sac within the sought-after Horn Rapids Golf Course community, this charming one-level home offers the perfect blend of comfort, style, and low-maintenance living. Step into the thoughtfully designed interior, where an open floor plan features soaring vaulted ceilings, oversized wood-wrapped windows, and distinctive architectural details that enhance every corner. The spacious great room is bathed in natural light, seamlessly connecting to a well-appointed kitchen. Here, you’ll find ample countertops, abundant cabinetry, a functional sink window, and a convenient pantry for all your storage needs. The adjacent dining nook sets the stage for memorable meals, with a sliding glass door leading to the patio—perfect for effortless outdoor dining. The primary suite serves as a tranquil retreat, featuring vaulted ceilings, oversized windows, a generous walk-in closet, and an en suite bathroom. The private bath includes a dual-sink vanity, a step-in shower, and a transom window that bathes the space in soft natural light. Completing the interior are a spacious guest bedroom, a full guest bathroom, and a laundry room with plentiful storage options. Enjoy outdoor perfection without the hassle. The low-maintenance yard allows for more leisure time, with landscaping, tree trimming, and leaf removal all managed by the Prestwick Community HOA. The Horn Rapids community enriches your lifestyle with an array of amenities, including pool membership, miles of manicured walking trails, parks, recreation areas, tennis, basketball, and pickleball courts, golf cart paths, a clubhouse with a restaurant and bar, and on-site RV and boat storage. Conveniently located near top-rated schools, the Hanford area, shopping, and dining, this home offers a truly exceptional lifestyle. Discover the perfect harmony of privacy, comfort, and convenience at 2570 Prestwick. Schedule your private tour today and experience it for yourself!
Sold for $366,900
$366,900
2570 Prestwick Dr, Richland, WA 99354
2beds
1,100sqft
Single Family Residence
Built in 1999
5,227 Square Feet Lot
$367,400 Zestimate®
$334/sqft
$1,943 Estimated rent
Home value
$367,400
$342,000 - $397,000
$1,943/mo
Zestimate® history
Owner options
List your home for rent
$1,943/mo
Rent Zestimate®
Find your next renter with Zillow Rental Manager. Plus, with online applications, you can quickly screen prospective tenants – for free.
$1,943/mo
Rent Zestimate®
Refinance and save
$2,445/mo
Est. payment
Refinancing to a lower rate could help reduce your monthly payments and save thousands over the life of the loan.
$2,445/mo
Est. payment
Explore your selling options
Work with a Zillow partner agent
Leverage their expertise and Zillow's premium Showcase listings to get your home seen by more buyers.
Get startedList with your own agent
Get your home in front of millions of buyers by listing it on Zillow.
Learn how to do itSell it yourself
Take full control of how buyers see your home on Zillow by listing For Sale by Owner (FSBO).
List your homeWhat's special
Open floor planWell-appointed kitchenFunctional sink windowOversized wood-wrapped windowsPrimary suiteEn suite bathroomLarge walk-in closet
Zillow last checked:
Listing updated:
Listed by:
Julie Chavez 509-845-3452,
Coldwell Banker Tomlinson
Bought with:
Elisa Enders, 22015660
Coldwell Banker Tomlinson
Source: PACMLS,MLS#: 280395
Facts & features
Interior
Bedrooms & bathrooms
- Bedrooms: 2
- Bathrooms: 2
- Full bathrooms: 1
- 3/4 bathrooms: 1
Heating
- Forced Air, Gas, Furnace
Cooling
- Central Air, Heat Pump, Electric
Appliances
- Included: Dishwasher, Disposal, Microwave, Range/Oven, Refrigerator
Features
- Vaulted Ceiling(s), Ceiling Fan(s)
- Flooring: Carpet, Tile, Vinyl
- Windows: Double Pane Windows, Windows - Vinyl, Windows - Wood Wrapped, Drapes/Curtains/Blinds
- Basement: None
- Has fireplace: No
Interior area
- Total structure area: 1,100
- Total interior livable area: 1,100 sqft
Property
Parking
- Total spaces: 2
- Parking features: Attached, 2 car, Garage Door Opener, Off Street
- Attached garage spaces: 2
Features
- Levels: 1 Story
- Stories: 1
- Patio & porch: Patio/Open
- Exterior features: Lighting, Irrigation
- Pool features: Community, Membership Avail
Lot
- Size: 5,227 Square Feet
- Features: Located in City Limits, Plat Map - Recorded, Cul-De-Sac
Details
- Parcel number: 128082020000010
- Zoning description: Residential
Construction
Type & style
- Home type: SingleFamily
- Property subtype: Single Family Residence
Materials
- Stucco, Wood Frame
- Foundation: Crawl Space
- Roof: Comp Shingle
Condition
- Existing Construction (Not New)
- New construction: No
- Year built: 1999
Utilities & green energy
- Water: Public
- Utilities for property: Sewer Connected
Community & HOA
Community
- Subdivision: Prestwick At Ho
HOA
- Has HOA: Yes
- HOA fee: $178 monthly
Location
- Region: Richland
Financial & listing details
- Price per square foot: $334/sqft
- Tax assessed value: $305,640
- Annual tax amount: $3,120
- Date on market: 11/26/2024
- Listing terms: Cash,Conventional,FHA,VA Loan
- Electric utility on property: Yes
- Road surface type: Paved
Price history
| Date | Event | Price |
|---|---|---|
| 2/10/2025 | Sold | $366,900$334/sqft |
Source:  PACMLS #280395 Report a problem PACMLS #280395 Report a problem | ||
| 1/25/2025 | Pending sale | $366,900$334/sqft |
Source: PACMLS #280395 Report a problem | ||
| 1/18/2025 | Price change | $366,900-0.8%$334/sqft |
Source: PACMLS #280395 Report a problem | ||
| 12/31/2024 | Price change | $369,900-1.3%$336/sqft |
Source: PACMLS #280395 Report a problem | ||
| 11/26/2024 | Listed for sale | $374,900+4.1%$341/sqft |
Source: PACMLS #280395 Report a problem | ||
| 4/25/2024 | Sold | $360,000+0%$327/sqft |
Source: PACMLS #275002 Report a problem | ||
| 4/5/2024 | Listed for sale | $359,900+142.2%$327/sqft |
Source: PACMLS #275002 Report a problem | ||
| 6/25/2015 | Sold | $148,600$135/sqft |
Source: PACMLS #206646 Report a problem | ||
Public tax history
| Year | Property taxes | Tax assessment |
|---|---|---|
| 2024 | $2,862 -8.3% | $305,640 -8% |
| 2023 | $3,121 +43.7% | $332,280 +53.6% |
| 2022 | $2,171 -1.8% | $216,360 +8.8% |
| 2021 | $2,210 +2.1% | $198,800 +6.3% |
| 2020 | $2,164 -5.4% | $187,090 |
| 2019 | $2,287 +47.6% | $187,090 +37.7% |
| 2018 | $1,549 -16.1% | $135,850 |
| 2017 | $1,846 +15.5% | $135,850 |
| 2016 | $1,598 | $135,850 |
| 2015 | $1,598 +423% | $135,850 |
| 2014 | $306 | $135,850 |
| 2013 | $306 | $135,850 -4.4% |
| 2012 | -- | $142,050 +5.2% |
| 2011 | -- | $135,070 |
| 2010 | -- | $135,070 |
| 2009 | -- | $135,070 |
| 2008 | -- | -- |
| 2007 | -- | -- |
| 2006 | -- | -- |
Find assessor info on the county website
Neighborhood: 99354
Nearby homes
- $320,8003 bd2 ba1.1k sqft2568 Prestwick Dr, Richland, WA 99354Off Market
- $385,7004 bd2 ba1.6k sqft2572 Prestwick Dr, Richland, WA 99354Off Market
- $305,6003 bd2 ba1.1k sqft2560 Prestwick Dr, Richland, WA 99354Off Market
- $377,7002 bd2 ba1.4k sqft2576 Prestwick Dr, Richland, WA 99354Off Market
- $374,2002 bd2 ba1.4k sqft2574 Prestwick Dr, Richland, WA 99354Off Market
- $408,3002 bd2 ba1.7k sqft2562 Prestwick Dr, Richland, WA 99354Off Market
- $--2 bd2 ba1.1k sqft2665 Kingsgate Way #B120, Richland, WA 99354Off Market
- $--2 bd2 ba1k sqft2665 Kingsgate Way #B110, Richland, WA 99354Off Market
Nearby schools
GreatSchools rating
- 5/10Sacajawea Elementary SchoolGrades: K-5Distance: 2.4 mi
- 4/10Chief Joseph Middle SchoolGrades: 6-8Distance: 2.7 mi
- 8/10Hanford High SchoolGrades: 9-12Distance: 2.5 mi


Get pre-qualified for a loan
At Zillow Home Loans, we can pre-qualify you in as little as 5 minutes with no impact to your credit score.An equal housing lender. NMLS #10287.
Sell for more on Zillow
Get a Zillow Showcase℠ listing at no additional cost and you could sell for .
$367,400
2% more
+$7,348
With Zillow Showcase(estimated)
$374,748
- Washington
- Benton County
- Richland
- 99354
- 2570 Prestwick Dr
Nearby cities
Nearby zip codes
Other Richland Topics
