Are you looking for an affordable pool home with many updates? Then this is the one for you. Roof is less than a year old it was installed in July of 2023. Two bedroom home with ceramic tile throughout. When you enter the home your are greeted by a large Living/Dining room which is open to the kitchen. The Kitchen has updated stainless steel appliances including LG Gas range 2022. Inside utility/laundry room off to the the left. On the other side of the home there are two large updated bedrooms with ceiling fans. The primary bedroom has a large walk in closet and has access to the Updated Jack and Jill bathroom, with new vanities, lighting, ceramic tile floors and a separate shared tiled tub shower room with exhaust fan and window. Just off the living room through the sliding doors is a large pool in a covered/screened 25 x 35 Lanai. There is also a 10 x 16 covered roof patio deck to enjoy sitting out even if it is raining. The home was re-piped, updated windows, electric panel, breakers and new AC unit with Gas Furnace in 2017. New Electric Water Heater, garage door opener in 2020 and pool pump in 2022.
Sold for $263,000
$263,000
2570 S India Blvd, Deltona, FL 32738
2beds
1,317sqft
Single Family Residence
Built in 1972
10,625 Square Feet Lot
$248,400 Zestimate®
$200/sqft
$1,892 Estimated rent
Home value
$248,400
$221,000 - $273,000
$1,892/mo
Zestimate® history
Owner options
List your home for rent
$1,892/mo
Rent Zestimate®
Find your next renter with Zillow Rental Manager. Plus, with online applications, you can quickly screen prospective tenants – for free.
$1,892/mo
Rent Zestimate®
Refinance and save
$1,826/mo
Est. payment
Refinancing to a lower rate could help reduce your monthly payments and save thousands over the life of the loan.
$1,826/mo
Est. payment
Explore your selling options
Work with a Zillow partner agent
Leverage their expertise and Zillow's premium Showcase listings to get your home seen by more buyers.
Get startedList with your own agent
Get your home in front of millions of buyers by listing it on Zillow.
Learn how to do itSell it yourself
Take full control of how buyers see your home on Zillow by listing For Sale by Owner (FSBO).
List your homeWhat's special
Zillow last checked:
Listing updated:
Listed by:
Terrence Byrnes 386-837-4688,
VOLUSIA REALTY LLC 386-804-4418
Bought with:
Carolina Campbell, 3237893
KELLER WILLIAMS REALTY AT THE PARKS
Source: Stellar MLS,MLS#: V4935090 Originating MLS: West Volusia
Originating MLS: West Volusia
Facts & features
Interior
Bedrooms & bathrooms
- Bedrooms: 2
- Bathrooms: 2
- Full bathrooms: 2
Rooms
- Room types: Utility Room
Primary bedroom
- Features: Ceiling Fan(s), Jack & Jill Bathroom, Walk-In Closet(s)
- Level: First
- Dimensions: 12x15
Bedroom 2
- Features: Ceiling Fan(s), Built-in Closet
- Level: First
- Dimensions: 12x15
Bathroom 1
- Features: Exhaust Fan, Single Vanity, Tub With Shower
- Level: First
Bathroom 2
- Features: Exhaust Fan, Jack & Jill Bathroom, Single Vanity
- Level: First
Balcony porch lanai
- Level: First
- Dimensions: 35x25
Dining room
- Features: Breakfast Bar
- Level: First
- Dimensions: 12x12
Kitchen
- Features: Exhaust Fan
- Level: First
- Dimensions: 9x9
Living room
- Features: Ceiling Fan(s)
- Level: First
- Dimensions: 21x13
Utility room
- Level: First
- Dimensions: 12x8
Heating
- Central, Natural Gas
Cooling
- Central Air
Appliances
- Included: Electric Water Heater, Range, Refrigerator
- Laundry: Inside
Features
- Ceiling Fan(s), Living Room/Dining Room Combo, Open Floorplan, Primary Bedroom Main Floor
- Flooring: Ceramic Tile
- Doors: Sliding Doors
- Windows: Blinds, Window Treatments
- Has fireplace: No
Interior area
- Total structure area: 1,905
- Total interior livable area: 1,317 sqft
Property
Parking
- Total spaces: 2
- Parking features: Driveway, Garage Door Opener
- Attached garage spaces: 1
- Carport spaces: 1
- Covered spaces: 2
- Has uncovered spaces: Yes
Features
- Levels: One
- Stories: 1
- Patio & porch: Covered, Patio, Screened
- Has private pool: Yes
- Pool features: In Ground, Screen Enclosure
Lot
- Size: 10,625 Square Feet
- Dimensions: 85 x 125
- Features: Corner Lot
Details
- Parcel number: 813040500160
- Zoning: R-1
- Special conditions: None
Construction
Type & style
- Home type: SingleFamily
- Architectural style: Ranch
- Property subtype: Single Family Residence
Materials
- Block
- Foundation: Slab
- Roof: Shingle
Condition
- New construction: No
- Year built: 1972
Utilities & green energy
- Sewer: Septic Tank
- Water: Public
- Utilities for property: BB/HS Internet Available, Cable Available, Electricity Connected, Public, Water Connected
Community & HOA
Community
- Pet fee: $0 monthly
- Subdivision: DELTONA LAKES UNIT 40
HOA
- Has HOA: No
Location
- Region: Deltona
Financial & listing details
- Price per square foot: $200/sqft
- Annual tax amount: $2,793
- Date on market: 3/9/2024
- Cumulative days on market: 25 days
- Listing terms: Cash,Conventional,FHA,VA Loan
- Ownership: Fee Simple
- Total actual rent: 0
- Electric utility on property: Yes
- Road surface type: Paved
Price history
| Date | Event | Price |
|---|---|---|
| 4/30/2024 | Sold | $263,000-2.6%$200/sqft |
Source:  Stellar MLS #V4935090 Report a problem Stellar MLS #V4935090 Report a problem | ||
| 4/4/2024 | Pending sale | $269,900$205/sqft |
Source: Stellar MLS #V4935090 Report a problem | ||
| 4/2/2024 | Price change | $269,900-3.6%$205/sqft |
Source: Stellar MLS #V4935090 Report a problem | ||
| 3/20/2024 | Price change | $279,900-3.4%$213/sqft |
Source: Stellar MLS #V4935090 Report a problem | ||
| 3/10/2024 | Listed for sale | $289,900$220/sqft |
Source: Stellar MLS #V4935090 Report a problem | ||
Public tax history
Tax history is unavailable.
Neighborhood: 32738
Nearby homes
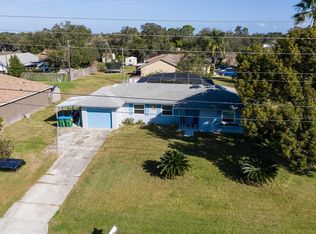
- $263,0002 bd2 ba1.3k sqft2570 India Blvd, Deltona, FL 32738Sold
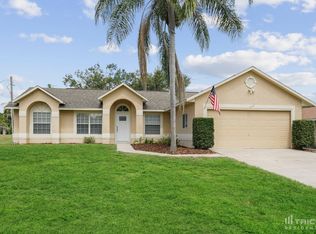
- $297,6003 bd2 ba1.5k sqft972 Bondstone Ave, Deltona, FL 32738Off Market
- $281,7003 bd2 ba1.3k sqft2560 India Blvd, Deltona, FL 32738Off Market

- $233,0003 bd2 ba1.4k sqft2550 India Blvd, Deltona, FL 32738Sold

- $293,0003 bd2 ba1.7k sqft961 Bondstone Ave, Deltona, FL 32738Off Market
- $277,1003 bd2 ba1.3k sqft981 Prescott Blvd, Deltona, FL 32738Off Market
- $345,3003 bd2 ba1.8k sqft980 Bondstone Ave, Deltona, FL 32738Off Market
- $310,0003 bd2 ba1.4k sqft2561 India Blvd, Deltona, FL 32738Off Market
Nearby schools
GreatSchools rating
- 5/10Deltona Lakes Elementary SchoolGrades: PK-5Distance: 2.5 mi
- 4/10Heritage Middle SchoolGrades: 6-8Distance: 1.5 mi
- 4/10Pine Ridge High SchoolGrades: 9-12Distance: 2.2 mi
Schools provided by the listing agent
- Elementary: Deltona Lakes Elem
- Middle: Heritage Middle
- High: Pine Ridge High School
Source: Stellar MLS. This data may not be complete. We recommend contacting the local school district to confirm school assignments for this home.
Get a cash offer in 3 minutes
Find out how much your home could sell for in as little as 3 minutes with a no-obligation cash offer.
Estimated market value
$248,400
Get a cash offer in 3 minutes
Find out how much your home could sell for in as little as 3 minutes with a no-obligation cash offer.
Estimated market value
$248,400
- Florida
- Volusia County
- Deltona
- 32738
- 2570 S India Blvd
Nearby cities
Nearby zip codes
Other Deltona Topics
