SOLD!!!! MUST SEE VIDEO of NEWPORT ISLE End-Unit Townhome w/resort style amenities! Near shopping, everything Traditions: eateries, Cleveland Clinic Hospital+. 2100+sf/AC & 2700+Gross sf. 1ST FLR: Tranquil water views from living/dining, kitchen & lanai. Freshly painted white/a bright & blank canvas. KITCHEN:Newer SS appl's, white cabs, granite C/Ts, pantry, sink looks out to greenspace. Tile flr! LAUNDRYRM w/hook-ups/upper cabs. HALFBATH! 2ND FLR: Prepped to paint & personalize. Wood-like laminate floors. Spacious Loft! LRG BEDRMSUITE w/Water views, 2 guest bedrms & 2nd full bathrm.
Sold for $315,000
$315,000
2570 SW Marshfield Ct #2570, Pt Saint Lucie, FL 34953
3beds
2,123sqft
Single Family Residence
Built in 2008
3,877 Square Feet Lot
$302,200 Zestimate®
$148/sqft
$2,697 Estimated rent
Home value
$302,200
$269,000 - $338,000
$2,697/mo
Zestimate® history
Owner options
List your home for rent
$2,697/mo
Rent Zestimate®
Find your next renter with Zillow Rental Manager. Plus, with online applications, you can quickly screen prospective tenants – for free.
$2,697/mo
Rent Zestimate®
Refinance and save
$2,277/mo
Est. payment
Refinancing to a lower rate could help reduce your monthly payments and save thousands over the life of the loan.
$2,277/mo
Est. payment
Explore your selling options
Work with a Zillow partner agent
Leverage their expertise and Zillow's premium Showcase listings to get your home seen by more buyers.
Get startedList with your own agent
Get your home in front of millions of buyers by listing it on Zillow.
Learn how to do itSell it yourself
Take full control of how buyers see your home on Zillow by listing For Sale by Owner (FSBO).
List your homeWhat's special
Resort style amenitiesSpacious loftTranquil water viewsWood-like laminate floors
Zillow last checked:
Listing updated:
Listed by:
Bill Panny 772-696-2633,
Keller Williams Realty of VB,
Denise Panny 772-696-2632,
Keller Williams Realty of VB
Bought with:
NON-MLS AGENT
NON MLS
Source: Realtor Association of Indian River County,MLS#: 287012 Originating MLS: Indian River
Originating MLS: Indian RiverFacts & features
Interior
Bedrooms & bathrooms
- Bedrooms: 3
- Bathrooms: 3
- Full bathrooms: 2
- 1/2 bathrooms: 1
Bedroom
- Dimensions: 19x18
Bedroom
- Dimensions: 13x12
Bedroom
- Dimensions: 13x12
Dining room
- Dimensions: 13x12
Kitchen
- Dimensions: 17x12
Laundry
- Dimensions: 8x5
Living room
- Dimensions: 30x12
Loft
- Dimensions: 20x19
Screened porch
- Dimensions: 12x11
Heating
- Central, Electric
Cooling
- Central Air, Electric
Appliances
- Included: Dishwasher, Electric Water Heater, Disposal, Microwave, Range, Refrigerator
- Laundry: Laundry Room, In Unit
Features
- Crown Molding, High Ceilings
- Flooring: Carpet, Laminate, Tile
- Doors: Sliding Doors
- Has fireplace: No
Interior area
- Total interior livable area: 2,123 sqft
Property
Parking
- Total spaces: 2
- Parking features: Garage
- Garage spaces: 2
Features
- Levels: Two
- Stories: 2
- Patio & porch: Covered, Enclosed, Porch
- Exterior features: Porch
- Pool features: Pool, Community
- Has view: Yes
- View description: Lake
- Has water view: Yes
- Water view: Lake
- Waterfront features: Lake, Pond
Lot
- Size: 3,877 Square Feet
- Dimensions: 3877
- Features: < 1/4 Acre
Details
- Parcel number: 431460000660008
- Zoning: ,
- Zoning description: Residential
Construction
Type & style
- Home type: SingleFamily
- Architectural style: Two Story
- Property subtype: Single Family Residence
- Attached to another structure: Yes
Materials
- Block, Concrete
- Roof: Tile
Condition
- New construction: No
- Year built: 2008
Utilities & green energy
- Sewer: County Sewer
- Water: Public
Community & HOA
Community
- Features: Basketball Court, Clubhouse, Fitness, Other, Playground, Park, Sidewalks, Tennis Court(s), Pool
- Security: Gated with Guard
- Subdivision: Other
HOA
- Has HOA: Yes
- Services included: Common Areas, Maintenance Grounds, Maintenance Structure, Recreation Facilities, Reserve Fund, Security
- HOA fee: $311 monthly
- HOA name: CASTLE GRP Prop Mgmt
Location
- Region: Pt Saint Lucie
Financial & listing details
- Price per square foot: $148/sqft
- Tax assessed value: $282,735
- Annual tax amount: $6,745
- Date on market: 4/3/2025
- Listing terms: Cash,FHA,New Loan,VA Loan
- Ownership: Single Family/Other
Price history
| Date | Event | Price |
|---|---|---|
| 5/8/2025 | Sold | $315,000+5%$148/sqft |
Source:  Realtor Association of Indian River County #287012 Report a problem Realtor Association of Indian River County #287012 Report a problem | ||
| 4/9/2025 | Contingent | $300,000$141/sqft |
Source: Realtor Association of Indian River County #287012 Report a problem | ||
| 4/4/2025 | Listed for sale | $300,000$141/sqft |
Source: Realtor Association of Indian River County #287012 Report a problem | ||
Public tax history
Tax history is unavailable.
Neighborhood: Newport Isles
Nearby homes
- $300,2003 bd2 ba2.6k sqft2574 SW Marshfield Ct, Port Saint Lucie, FL 34953Off Market
- $328,6003 bd2 ba2.1k sqft2574 SW Marshfield Ct, Port St Lucie, FL 34953Off Market
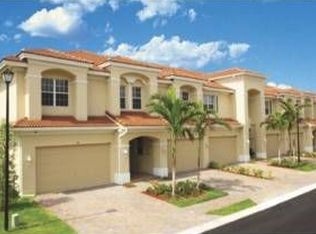
- $301,2003 bd3 ba2.1k sqft2578 SW Marshfield Ct, Port Saint Lucie, FL 34953Off Market
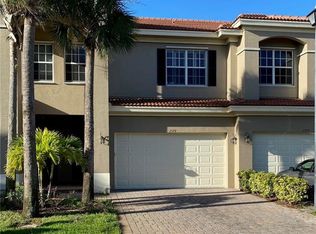
- $315,0003 bd2 ba2.1k sqft2586 SW Marshfield Ct, Port Saint Lucie, FL 34953Off Market
- $317,8503 bd3 ba2.1k sqft2582 SW Marshfield Ct, Port Saint Lucie, FL 34953Sold
- $297,8003 bd2 ba2.1k sqft2590 SW Marshfield Ct, Port Saint Lucie, FL 34953Off Market
- $283,4003 bd2 ba1.8k sqft2571 SW Marshfield Ct, Port Saint Lucie, FL 34953Off Market
- $240,9002 bd2 ba2 sqft2575 SW Marshfield Ct, Port Saint Lucie, FL 34953Off Market
- $252,2003 bd2 ba1.4k sqft2579 SW Marshfield Ct, Port Saint Lucie, FL 34953Off Market
Nearby schools
GreatSchools rating
- 5/10Northport K-8 SchoolGrades: PK-8Distance: 6.1 mi
- 5/10Treasure Coast High SchoolGrades: 9-12Distance: 3.2 mi
- 4/10Floresta Elementary SchoolGrades: PK-5Distance: 6.2 mi
Get a cash offer in 3 minutes
Find out how much your home could sell for in as little as 3 minutes with a no-obligation cash offer.
Estimated market value
$302,200
Get a cash offer in 3 minutes
Find out how much your home could sell for in as little as 3 minutes with a no-obligation cash offer.
Estimated market value
$302,200
- Florida
- Saint Lucie County
- Port Saint Lucie
- 34953
- Newport Isles
- 2570 SW Marshfield Ct Unit 2570
Nearby cities
Nearby neighborhoods
Nearby zip codes
Other Port Saint Lucie Topics
- Apartments for Rent in 34953
- Houses for Sale in 34953
- Houses for Rent in 34953
- 34953 Real Estate
- Port Saint Lucie Condos
- Houses for Sale in Port Saint Lucie
- Newest Listings in Port Saint Lucie
- Port Saint Lucie Home Values
- Port Saint Lucie Real Estate Agents
- Port Saint Lucie Refinance
- Port Saint Lucie Mortgage Rates
