Skip main navigation
Off market
  • Price Unknown

    2570 Southvale Cres #41, Ottawa, ON K1B 5B7

    3beds
    Townhouse
    Built in ----
    -- sqft lot
    $-- Zestimate®
    C$--/sqft
    C$2,599 Estimated rent

    Home value

    Not available

    Estimated sales range

    Not available

    Not available

    Loading
    Loading...

    Owner options

    List your home for rent

    C$2,599/mo

    Rent Zestimate®

    Find your next renter with Zillow Rental Manager. Plus, with online applications, you can quickly screen prospective tenants – for free.

    Learn more

    C$2,599/mo

    Rent Zestimate®

    Refinance and save

    Refinancing to a lower rate could help reduce your monthly payments and save thousands over the life of the loan.

    See today's rates

    Explore your selling options

    Work with a Zillow partner agent

    Leverage their expertise and Zillow's premium Showcase listings to get your home seen by more buyers.

    Get started

    List with your own agent

    Get your home in front of millions of buyers by listing it on Zillow.

    Learn how to do it

    Sell it yourself

    Take full control of how buyers see your home on Zillow by listing For Sale by Owner (FSBO).

    List your home

    What's special

    Fenced yardVinyl flooringAttractive countertopsPatio doorsPrivate fenced yardLarge windowAmple natural light

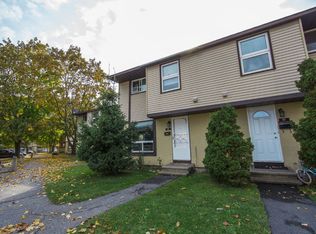
    AboutThis lovely 3 bedroom/1.5-bathroom townhouse is ideally located in the Southvale neighbourhood, a short drive to Elmvale Shopping Centre in one direction and the 417 Walkley exit in the other. It has been freshly painted and features quality laminate throughout, 4 appliances, 1 parking spot, large unfinished basement, and a fenced yard. This could be the affordable yet attractive east end townhome that you've been seeking for you and your family!$2,100.00 + utils (hydro, gas, hot water tank rental fee) (water consumption is included in the rent) (approximate total monthly utility cost average of $200 over 12 months)Includes one outdoor parking spot.Available June 1, 15 or July 1, 15 or August 1.Heated by natural gas.Includes fridge, stove, washer and dryer.All appliances are in great condition and kitchen appliances are white in colour.Kitchen features vinyl flooring, attractive countertops and cabinets, and a passthrough window to the dining room.Living room has quality laminate flooring and patio doors leading to the well sized private fenced yard.Additional separate dining room has same quality laminate flooring and a large window offering ample natural light.Upstairs contains all 3 bedrooms (all with laminate flooring), which each have large windows and ample closet space.Full upstairs bathroom has vinyl flooring and a shower/tub with tiled walls.Additional main floor powder room.Approximate room sizes are as follows:Living: 17.5 x 10Dining: 9.75 x 8Kitchen: 8.5 x 7.5Master: 15 x 10Bedroom 2: 9.75 x 8.25Bedroom 3: 9 x 9The home is located just minutes from Bank St (but in a quiet neighbourhood) and is close to transit, parks, schools, shopping, restaurants and more!Please note that this is a strictly enforced non-smoking home.*Please note that the successful applicant will be required to obtain and show proof of tenant insurance prior to move in.*Thank you.

    This property is not currently displayed as for sale or rent on Zillow. This may be different from what's on other websites or public sources.
    Zillow last checked:

    Listing updated:

    Source: Zillow Rentals

    Facts & features

    Interior

    Bedrooms & bathrooms
    • Bedrooms: 3
    • Bathrooms: 2
    • Full bathrooms: 1
    • 1/2 bathrooms: 1

    Property

    Parking
    • Total spaces: 1
    • Details: Contact manager
    Features
    • Stories: 2

    Construction

    Type & style
    • Home type: Townhouse
    • Property subtype: Townhouse

    Community & HOA

    Location
    • Region: Ottawa

    Financial & listing details

    • Date on market: 6/2/2025
    • Date available: 06/15/2025
    • Lease term: Contact For Details

    Price history

    Price history is unavailable.

    Public tax history

    Tax history is unavailable.

    Neighborhood: East Industrial

    Nearby schools

    GreatSchools rating

    No schools nearby

    We couldn't find any schools near this home.