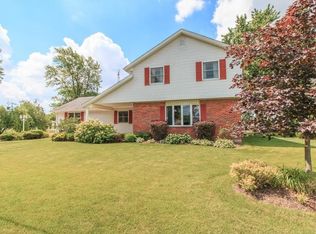
Three nicely sized bedroomsSpacious family roomUpdated basement plumbingWelcoming entryTwo-car garageSidewalks and rear patioResealed blacktop
Move-in ready 1920s farmhouse situated on nearly three-quarters of an acre, offering plenty of space both inside and out. The gorgeous kitchen provides generous counter space and abundant storage, while the main level also features a spacious family room, living room, dining room, welcoming entry, and a beautiful full bathroom. The enclosed side porch was recently modified to create a more open and inviting space. Upstairs, you will find three nicely sized bedrooms and a second beautiful full bathroom. The two-car garage has been rewired and drywalled, it features a wood pellet stove, creating flexible additional space for entertaining, hobbies, or year-round gatherings. Numerous improvements include a new concrete driveway, resealed blacktop, sidewalks and rear patio, updated garage door, garage window and storm door, newer roof, gutters and downspouts, replacement storm doors, fencing, mini-split systems, water heater, sump pump, radon mitigation system, updated basement plumbing, new electrical panel and a rebuilt boiler. A second pellet stove was also added to the home. This spacious farmhouse blends timeless character with extensive modern improvements. See the complete update list for additional enhancements not included in this description.
1 day
|
501
|
30
|
Zillow last checked:
Listing updated:
Listed by:
Nikole Harnish937-890-9111,
Keller Williams Home Town Realty
Source: WRIST,MLS#: 1047200
Facts & features
Interior
Bedrooms & bathrooms
Bedrooms: 3
Bathrooms: 2
Full bathrooms: 2
Bedroom 1
Level: Second
Area: 208 Square Feet
Dimensions: 13.00 x 16.00
Bedroom 2
Level: Second
Area: 176 Square Feet
Dimensions: 11.00 x 16.00
Bedroom 3
Level: Second
Area: 289 Square Feet
Dimensions: 17.00 x 17.00
Dining room
Level: First
Area: 256 Square Feet
Dimensions: 16.00 x 16.00
Other
Level: First
Area: 128 Square Feet
Dimensions: 8.00 x 16.00
Family room
Level: First
Area: 324 Square Feet
Dimensions: 18.00 x 18.00
Kitchen
Level: First
Area: 176 Square Feet
Dimensions: 11.00 x 16.00
Living room
Level: First
Area: 256 Square Feet
Dimensions: 16.00 x 16.00
Utility room
Level: First
Area: 25 Square Feet
Dimensions: 5.00 x 5.00
Heating
Heat Pump, Hot Water, Oil, Steam
Cooling
Heat Pump, Window Unit(s)
Appliances
Included: Dishwasher, Disposal, Dryer, Electric Water Heater, Microwave, Range, Refrigerator, Washer, Water Softener Owned
Explore the cost of this home by adjusting the details. Changes won't be saved.
Principal & interest
$1,547
Mortgage insurance
$0
Property taxes
$170
Home insurance
$105
HOA fees
$0
Utilities
Not included
All calculations are estimates and provided by Zillow, Inc. for informational purposes only. Actual amounts may vary.
HOA fees may include property taxes on listings classified as Co-Ops. Contact the listing agent and/or owner for fee details.
Mortgage interest rates are dependent on a number of factors, including credit score, down payment, and repayment length. Interest rate data provided by Zillow Group Marketplace, Inc. as of 1/1/1970 from various mortgage lenders with which we have lead or other similar arrangements; the Estimated Payment is an average of those rates.
See how much you could borrow to make a competitive offer.