Sprawling Single Story, Golf Lovers dream home on 17th Fairway! 3059 sq. ft., entertainers delight w/ FOREVER sit-down views of mountains, trees, fairway & green from almost every room! 4 car garage (one can be a workshop or ADU?), curved driveway in the PRESTIGIOUS, custom estate homes, behind the gates of "The Havens Country Club Community" formerly called "Vista Valley Country Club" dubbed "The Hidden Jewel of North County San Diego" offers an elegant, peaceful & quiet community. This private, custom estate home on a cul-de-sac boasts an open floorplan w/ exquisite attention to detail and abundant light! The 1.02 acre, low water, low maintenance, fully landscaped property feels as if you are in a Botanical Garden w/multiple viewing areas to view sunsets, the golf course & mountains beyond! Several patios: the North/West patio facing the Golf Course, is large & complete with electric louver aluminum patio cover, BBQ area w/granite topped counter, Travertine tile flooring, sink & small refer. Additional Patios around the property w/phenomenal views! Upon the double door entry, you enter the Living Room/Dining area w/ high ceilings, cozy fireplace w/ raised hearth captivating views as you meander into the Family Room, separated by glass/wood bifold, doors is perfect for entertaining w/ sit at wet bar w/ fridge pendant lights & bar sink, built ins and those amazing views! The Gourmet Kitchen has an Island w/ Gas Cooktop and Dining Ell, large built-in Stainless-Steel Refrigerator, Walk-in Pantry & Bay Window above the sink that overlooks the front yard garden. The West Wing off Dining Room has a large Bedroom with built in Desk, Mirrored Wardrobe Doors, Bay Window w/ Garden Views and a beautifully remodeled bathroom w/ glass enclosed shower w/flat pebble stone floor & glass tile details w/ thick neutral stone-like counters. Primary bedroom is light & bright w/built in bookshelves & access to covered Patio w/ forever views. 2 separate sinks & beautiful shower enclosure! The large custom walk-in large closet has a safe & built-ins w/ample storage.
The Study/Office (could easily be made into a 3rd bedroom) has a raised hearth gas brick fireplace flanked by built in bookshelves, tall wood beamed ceilings, and incredible views!
This private tranquil home & property is close to shopping, entertainment, the I-15, I-76 & I-78 Freeways & 11 miles from beautiful SD Coastline! 35 mins to Downtown San Diego & Airport.
Sold for $1,300,000
Listed by: Carol Kemp, Broker • Carol Kemp • Contact: 949-322-5373
Bought with: Professional Realty Services
$1,300,000
2570 Tunrif Ct, Vista, CA 92084
2beds
3,059sqft
Single Family Residence
Built in 1984
1.02 Acres Lot
$1,298,600 Zestimate®
$425/sqft
$5,802 Estimated rent
Home value
$1,298,600
$1.18M - $1.42M
$5,802/mo
Zestimate® history
Owner options
List your home for rent
$5,802/mo
Rent Zestimate®
Find your next renter with Zillow Rental Manager. Plus, with online applications, you can quickly screen prospective tenants – for free.
$5,802/mo
Rent Zestimate®
Refinance and save
$8,725/mo
Est. payment
Refinancing to a lower rate could help reduce your monthly payments and save thousands over the life of the loan.
$8,725/mo
Est. payment
Explore your selling options
Work with a Zillow partner agent
Leverage their expertise and Zillow's premium Showcase listings to get your home seen by more buyers.
Get startedList with your own agent
Get your home in front of millions of buyers by listing it on Zillow.
Learn how to do itSell it yourself
Take full control of how buyers see your home on Zillow by listing For Sale by Owner (FSBO).
List your homeWhat's special
Cozy fireplaceBotanical gardenMultiple viewing areasGourmet kitchenBbq areaCurved drivewayAbundant light
Zillow last checked:
Listing updated:
Listed by:
Carol Kemp DRE #01314336 949-322-5373,
Carol Kemp, Broker
Bought with:
Tania Ventura, DRE #01975141
Professional Realty Services
Source: CRMLS,MLS#: OC24041210 Originating MLS: California Regional MLS
Originating MLS: California Regional MLSFacts & features
Interior
Bedrooms & bathrooms
- Bedrooms: 2
- Bathrooms: 3
- Full bathrooms: 2
- 1/4 bathrooms: 1
- Main level bathrooms: 3
- Main level bedrooms: 2
Rooms
- Room types: Bathroom, Bedroom, Den, Entry/Foyer, Family Room, Foyer, Kitchen, Laundry, Primary Bathroom, Primary Bedroom, Office, Other, Pantry, Dining Room
Primary bedroom
- Features: Main Level Primary
Bedroom
- Features: All Bedrooms Down
Bedroom
- Features: Bedroom on Main Level
Bathroom
- Features: Dual Sinks, Full Bath on Main Level, Hollywood Bath, Remodeled, Separate Shower, Tub Shower, Upgraded
Bathroom
- Features: Jack and Jill Bath
Kitchen
- Features: Kitchen Island, Walk-In Pantry
Heating
- Central, Fireplace(s), Propane
Cooling
- Central Air
Appliances
- Included: Double Oven, Dishwasher, Disposal, Propane Cooktop, Propane Water Heater, Refrigerator, Self Cleaning Oven, Water Heater, Dryer, Washer
- Laundry: Inside, Laundry Room
Features
- Wet Bar, Breakfast Area, Ceiling Fan(s), Cathedral Ceiling(s), Coffered Ceiling(s), Separate/Formal Dining Room, High Ceilings, Open Floorplan, Pantry, Storage, Solid Surface Counters, Bar, All Bedrooms Down, Bedroom on Main Level, Entrance Foyer, Jack and Jill Bath, Main Level Primary, Walk-In Pantry, Walk-In Closet(s)
- Flooring: Carpet, Laminate, Stone, Tile, Vinyl
- Doors: Double Door Entry, French Doors, Mirrored Closet Door(s)
- Windows: Bay Window(s), Custom Covering(s), Double Pane Windows, Screens, Skylight(s)
- Has fireplace: Yes
- Fireplace features: Den, Living Room, Propane, Raised Hearth, Wood Burning
- Common walls with other units/homes: No Common Walls
Interior area
- Total interior livable area: 3,059 sqft
Property
Parking
- Total spaces: 4
- Parking features: Concrete, Direct Access, Driveway, Garage Faces Front, Garage, Garage Door Opener, Paved
- Attached garage spaces: 4
Accessibility
- Accessibility features: Low Pile Carpet, No Stairs
Features
- Levels: One
- Stories: 1
- Entry location: 1
- Patio & porch: Rear Porch, Concrete, Covered, Front Porch, Open, Patio, Stone, Tile
- Exterior features: Lighting, Rain Gutters
- Pool features: None
- Spa features: None
- Has view: Yes
- View description: Golf Course, Hills, Mountain(s), Valley, Trees/Woods
Lot
- Size: 1.02 Acres
- Features: 0-1 Unit/Acre, 2-5 Units/Acre, Back Yard, Close to Clubhouse, Cul-De-Sac, Drip Irrigation/Bubblers, Sloped Down, Front Yard, Sprinklers In Rear, Sprinklers In Front, Lawn, Lot Over 40000 Sqft, Landscaped, On Golf Course, Sprinklers Timer, Sprinkler System, Yard
Details
- Parcel number: 1702711900
- Zoning: S88
- Special conditions: Standard
Construction
Type & style
- Home type: SingleFamily
- Architectural style: Spanish
- Property subtype: Single Family Residence
Materials
- Drywall, Stucco
- Foundation: Slab
- Roof: Concrete,Tile
Condition
- Updated/Remodeled
- New construction: No
- Year built: 1984
Utilities & green energy
- Electric: Electricity - On Property, 220 Volts in Laundry
- Sewer: Public Sewer
- Water: Public
- Utilities for property: Cable Available, Electricity Connected, Propane, Sewer Connected, Underground Utilities, Water Connected
Community & HOA
Community
- Features: Biking, Mountainous, Storm Drain(s), Street Lights, Valley, Gated
- Security: Carbon Monoxide Detector(s), Security Gate, Gated Community, Smoke Detector(s)
- Subdivision: Vista
HOA
- Has HOA: Yes
- Amenities included: Pet Restrictions
- HOA fee: $400 annually
- HOA name: Vista Valley Estates
- HOA phone: 949-322-5373
Location
- Region: Vista
Financial & listing details
- Price per square foot: $425/sqft
- Tax assessed value: $890,405
- Annual tax amount: $9,548
- Date on market: 3/18/2024
- Cumulative days on market: 293 days
- Listing terms: Cash,Cash to New Loan,Conventional
- Inclusions: Built in Kitchen Aid Refrigerator and Washer/Dryer, appliances
- Road surface type: Paved
Price history
| Date | Event | Price |
|---|---|---|
| 2/5/2025 | Sold | $1,300,000-16.1%$425/sqft |
Source:  CRMLS #OC24041210 Report a problem CRMLS #OC24041210 Report a problem | ||
| 1/21/2025 | Pending sale | $1,550,000$507/sqft |
Source: CRMLS #OC24041210 Report a problem | ||
| 1/8/2025 | Contingent | $1,550,000$507/sqft |
Source: CRMLS #OC24041210 Report a problem | ||
| 11/21/2024 | Price change | $1,550,000-8.8%$507/sqft |
Source: CRMLS #OC24041210 Report a problem | ||
| 6/17/2024 | Price change | $1,700,000-15%$556/sqft |
Source: CRMLS #OC24041210 Report a problem | ||
| 3/19/2024 | Listed for sale | $2,000,000+187.8%$654/sqft |
Source: CRMLS #OC24041210 Report a problem | ||
| 2/7/2011 | Sold | $695,000-2.1%$227/sqft |
Source: Public Record Report a problem | ||
| 1/12/2011 | Price change | $710,000-10.7%$232/sqft |
Source: Prudential California Realty #100066877 Report a problem | ||
| 11/19/2010 | Listed for sale | $795,000+2.6%$260/sqft |
Source: Prudential California Realty #100066877 Report a problem | ||
| 6/4/2003 | Sold | $775,000+91.4%$253/sqft |
Source: Public Record Report a problem | ||
| 4/12/1995 | Sold | $405,000$132/sqft |
Source: Public Record Report a problem | ||
Public tax history
| Year | Property taxes | Tax assessment |
|---|---|---|
| 2025 | $9,548 +1.9% | $890,405 +2% |
| 2024 | $9,371 +2.2% | $872,947 +2% |
| 2023 | $9,173 +1.4% | $855,831 +2% |
| 2022 | $9,048 +1.7% | $839,051 +2% |
| 2021 | $8,899 +1% | $822,600 +1% |
| 2020 | $8,814 +2.3% | $814,166 +2% |
| 2019 | $8,613 -0.4% | $798,203 +2% |
| 2018 | $8,647 +2% | $782,553 +2% |
| 2017 | $8,478 +2.2% | $767,209 +2% |
| 2016 | $8,299 +1.7% | $752,167 +1.5% |
| 2015 | $8,163 +2% | $740,869 +2% |
| 2014 | $8,000 | $726,358 +0.5% |
| 2013 | -- | $723,077 +2% |
| 2012 | -- | $708,900 +2% |
| 2011 | -- | $695,000 +27.3% |
| 2010 | -- | $546,000 -28.2% |
| 2009 | -- | $760,000 -11.1% |
| 2008 | -- | $854,541 +2% |
| 2007 | -- | $837,786 +2% |
| 2006 | -- | $821,360 +2% |
| 2005 | -- | $805,256 +2% |
| 2004 | -- | $789,468 +69.3% |
| 2003 | -- | $466,390 +2% |
| 2002 | -- | $457,246 +2% |
| 2001 | -- | $448,281 |
Find assessor info on the county website
Neighborhood: 92084
Nearby homes
- $1,743,8003 bd3 ba3.5k sqft2560 Tunrif Ct, Vista, CA 92084Off Market
- $1,310,8003 bd4 ba3.2k sqft2581 Tunrif Ct, Vista, CA 92084Off Market
- $1,533,3003 bd3 ba2.9k sqft2555 Tunrif Ct, Vista, CA 92084Off Market
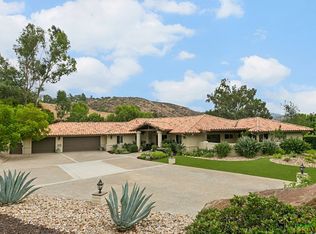
- $1,756,4004 bd3 ba4.1k sqft2594 Tunrif Ct, Vista, CA 92084Off Market
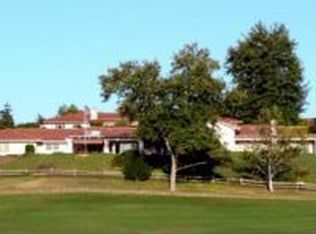
- $1,325,3004 bd3 ba2.5k sqft2595 Tunrif Ct, Vista, CA 92084Off Market
- $1,607,0003 bd3 ba3.4k sqft29475 Vista Valley Dr, Vista, CA 92084Off Market
- $1,081,600-- bd-- ba-- sqft29475 Vista Valley Dr #16155, Vista, CA 92084Off Market
- $1,426,0003 bd3 ba2.6k sqft29637 Vista Valley Dr, Vista, CA 92084Off Market
Nearby schools
GreatSchools rating
- 6/10Bonsall Elementary SchoolGrades: K-5Distance: 2.8 mi
- 6/10Norman L. Sullivan Middle SchoolGrades: 6-8Distance: 3.5 mi
- 5/10Bonsall HighGrades: 9-12Distance: 3.5 mi
Get a cash offer in 3 minutes
Find out how much your home could sell for in as little as 3 minutes with a no-obligation cash offer.
Estimated market value
$1,298,600
Get a cash offer in 3 minutes
Find out how much your home could sell for in as little as 3 minutes with a no-obligation cash offer.
Estimated market value
$1,298,600
- California
- San Diego County
- Vista
- 92084
- 2570 Tunrif Ct
Nearby cities
Nearby zip codes
Other Vista Topics
