Exceptional custom-built home by Zengel Construction, nestled in desirable Vienna Estates. Tastefully updated with good quality and loving care. Offers 2,112 sq ft of living area, 2 bedrooms, 2 full baths, and stunning four-season Florida room, plus a 2-car attached garage. Over 145K in updates have been done during the past few years! Inviting open entry, bright and cheerful with natural sunlight through beautiful windows and skylights. Cathedral ceilings and vaulted ceilings throughout make the house feel so open and elegant. Gourmet kitchen with granite countertop, center island, breakfast bar, pantry, stainless steel appliances including range, microwave, dishwasher & refrigerator, is perfect for family gatherings or entertaining! Great room with skylight and gas fireplace opens to the beautiful Florida room through stylish French doors. Master suite with skylight, walk-in shower with bench, and his & her vanity. Beautiful wooden shutters on the windows enhance both style and energy efficiency! Large 2.5 car garage has storage rooms – do not miss checking it out! This house has abundant storage space and closets! Wrap around brick paver patio with half wall is another special feature! Recent updates include New wooden flooring in great room - 2022, Completely remodeled master bath and hallway bath, New water softener - 2021, Completely remodeled kitchen - 2019. All appliances including washer (2018) and dryer (2022) stay. The seller enjoyed living here, but it is time to move close to children. Great neighborhood conveniently located close to Zengel Park, Cox Arboretum, Yankee Golf Course, Interstates 675 and 75, shopping, and restaurants. Don’t miss this opportunity of luxury living!
Sold for $329,000
$329,000
2570 Vienna Estates Dr, Dayton, OH 45459
2beds
2,112sqft
Single Family Residence
Built in 1992
3,484 Square Feet Lot
$349,000 Zestimate®
$156/sqft
$2,155 Estimated rent
Home value
$349,000
$314,000 - $387,000
$2,155/mo
Zestimate® history
Owner options
List your home for rent
$2,155/mo
Rent Zestimate®
Find your next renter with Zillow Rental Manager. Plus, with online applications, you can quickly screen prospective tenants – for free.
$2,155/mo
Rent Zestimate®
Refinance and save
$2,721/mo
Est. payment
Refinancing to a lower rate could help reduce your monthly payments and save thousands over the life of the loan.
$2,721/mo
Est. payment
Explore your selling options
Work with a Zillow partner agent
Leverage their expertise and Zillow's premium Showcase listings to get your home seen by more buyers.
Get startedList with your own agent
Get your home in front of millions of buyers by listing it on Zillow.
Learn how to do itSell it yourself
Take full control of how buyers see your home on Zillow by listing For Sale by Owner (FSBO).
List your homeWhat's special
Gas fireplaceMaster suiteVaulted ceilingsCathedral ceilingsStainless steel appliancesCompletely remodeled kitchenBrick paver patio
Zillow last checked:
Listing updated:
Listed by:
Young H Kim (937)433-5335,
Young Kim Realty
Bought with:
Lori Parks, 2021004204
Keller Williams Advisors Rlty
Source: DABR MLS,MLS#: 925949 Originating MLS: Dayton Area Board of REALTORS
Originating MLS: Dayton Area Board of REALTORSFacts & features
Interior
Bedrooms & bathrooms
- Bedrooms: 2
- Bathrooms: 2
- Full bathrooms: 2
- Main level bathrooms: 2
Primary bedroom
- Level: Main
- Dimensions: 17 x 13
Bedroom
- Level: Main
- Dimensions: 15 x 13
Breakfast room nook
- Level: Main
- Dimensions: 12 x 10
Entry foyer
- Level: Main
- Dimensions: 8 x 5
Florida room
- Level: Main
- Dimensions: 16 x 14
Great room
- Level: Main
- Dimensions: 26 x 15
Kitchen
- Level: Main
- Dimensions: 15 x 11
Utility room
- Level: Main
- Dimensions: 10 x 8
Heating
- Forced Air, Natural Gas
Cooling
- Central Air
Appliances
- Included: Dryer, Dishwasher, Disposal, Microwave, Range, Refrigerator, Washer, Gas Water Heater
Features
- Ceiling Fan(s), Cathedral Ceiling(s), Granite Counters, Jetted Tub, Kitchen Island, Pantry, Remodeled, Vaulted Ceiling(s), Walk-In Closet(s)
- Windows: Double Pane Windows, Insulated Windows, Skylight(s)
- Number of fireplaces: 1
- Fireplace features: One, Gas, Glass Doors
Interior area
- Total structure area: 2,112
- Total interior livable area: 2,112 sqft
Property
Parking
- Total spaces: 2
- Parking features: Attached, Garage, Two Car Garage, Garage Door Opener, Storage
- Attached garage spaces: 2
Features
- Levels: One
- Stories: 1
- Patio & porch: Patio
- Exterior features: Sprinkler/Irrigation, Patio
Lot
- Size: 3,484 Square Feet
Details
- Parcel number: K45232240023
- Zoning: Residential
- Zoning description: Residential
Construction
Type & style
- Home type: SingleFamily
- Property subtype: Single Family Residence
Materials
- Brick
- Foundation: Slab
Condition
- Year built: 1992
Utilities & green energy
- Water: Public
- Utilities for property: Natural Gas Available, Sewer Available, Water Available
Community & HOA
Community
- Subdivision: Vienna Estates
HOA
- Has HOA: No
- Services included: Association Management, Insurance, Maintenance Grounds, Maintenance Structure, Snow Removal
- HOA fee: $475 monthly
- HOA name: APM Associated Property Mng
- HOA phone: 937-432-9050
Location
- Region: Dayton
Financial & listing details
- Price per square foot: $156/sqft
- Tax assessed value: $245,620
- Annual tax amount: $6,243
- Date on market: 1/3/2025
- Ownership: Estate/Guardianship
Price history
| Date | Event | Price |
|---|---|---|
| 2/3/2025 | Sold | $329,000$156/sqft |
Source:  DABR MLS #925949 Report a problem DABR MLS #925949 Report a problem | ||
| 1/10/2025 | Contingent | $329,000$156/sqft |
Source: DABR MLS #925949 Report a problem | ||
| 1/9/2025 | Pending sale | $329,000$156/sqft |
Source: DABR MLS #925949 Report a problem | ||
| 1/3/2025 | Listed for sale | $329,000+53%$156/sqft |
Source: DABR MLS #925949 Report a problem | ||
| 9/5/2017 | Sold | $215,000-3.2%$102/sqft |
Source: Public Record Report a problem | ||
| 6/16/2017 | Pending sale | $222,000$105/sqft |
Source: Coldwell Banker Heritage #736606 Report a problem | ||
| 5/12/2017 | Listed for sale | $222,000$105/sqft |
Source: Coldwell Banker Heritage Realtors #736606 Report a problem | ||
Public tax history
| Year | Property taxes | Tax assessment |
|---|---|---|
| 2025 | $6,243 +14.8% | $85,970 |
| 2024 | $5,436 +1.5% | $85,970 |
| 2023 | $5,355 -6% | $85,970 +10% |
| 2022 | $5,698 +6% | $78,150 |
| 2021 | $5,376 +1.7% | $78,150 |
| 2020 | $5,286 +7.9% | $78,150 +16.6% |
| 2019 | $4,899 -12.4% | $67,000 |
| 2018 | $5,591 +0.6% | $67,000 |
| 2017 | $5,558 +11.2% | $67,000 +0.7% |
| 2016 | $5,000 -0.1% | $66,520 |
| 2015 | $5,003 +1.8% | $66,520 |
| 2014 | $4,915 | $66,520 |
Find assessor info on the county website
Neighborhood: 45459
Nearby homes
- $342,8003 bd3 ba2.4k sqft2572 Vienna Estates Dr, Dayton, OH 45459Off Market
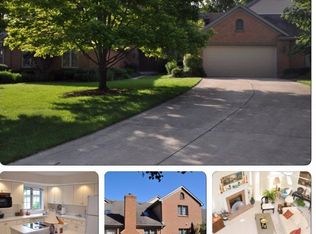
- $329,7003 bd2 ba2k sqft2564 Vienna Estates Dr, Dayton, OH 45459Off Market

- $363,5003 bd2 ba2.1k sqft2574 Vienna Estates Dr, Dayton, OH 45459Off Market
- $268,7002 bd2 ba1.4k sqft2562 Vienna Estates Dr, Dayton, OH 45459Off Market
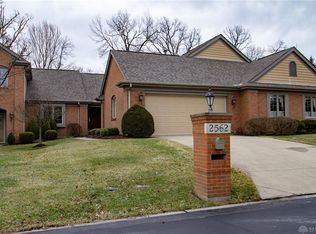
- $322,3003 bd2 ba2.2k sqft2560 Vienna Estates Dr, Dayton, OH 45459Off Market
- $514,9005 bd3 ba3.2k sqft7127 Mohawk Trail Rd, Dayton, OH 45459Off Market
- $354,1003 bd3 ba2k sqft2580 Vienna Estates Dr, Dayton, OH 45459Off Market
- $444,7003 bd3 ba2.3k sqft7117 Mohawk Trail Rd, Dayton, OH 45459Off Market
Nearby schools
GreatSchools rating
- NABauer Elementary SchoolGrades: K-2Distance: 0.6 mi
- 6/10Miamisburg Middle SchoolGrades: 6-8Distance: 3.6 mi
- 7/10Miamisburg High SchoolGrades: 9-12Distance: 2.8 mi
Schools provided by the listing agent
- District: Miamisburg
Source: DABR MLS. This data may not be complete. We recommend contacting the local school district to confirm school assignments for this home.
Get a cash offer in 3 minutes
Find out how much your home could sell for in as little as 3 minutes with a no-obligation cash offer.
Estimated market value
$349,000
Get a cash offer in 3 minutes
Find out how much your home could sell for in as little as 3 minutes with a no-obligation cash offer.
Estimated market value
$349,000
- Ohio
- Montgomery County
- Dayton
- 45459
- 2570 Vienna Estates Dr
Nearby cities
Nearby neighborhoods
Nearby zip codes
Other Dayton Topics
