Skip main navigation
Sold
  • $615,000

    2570 W 21st Ave, Eugene, OR 97405

    4beds
    2,509sqft
    Residential, Single Family Residence
    Built in 1969
    0.26 Acres Lot
    $635,600 Zestimate®
    $245/sqft
    $3,097 Estimated rent

    Home value

    $635,600

    $604,000 - $667,000

    $3,097/mo

    Zestimate® history
    Loading
    Loading...

    Owner options

    List your home for rent

    $3,097/mo

    Rent Zestimate®

    Find your next renter with Zillow Rental Manager. Plus, with online applications, you can quickly screen prospective tenants – for free.

    Learn more

    $3,097/mo

    Rent Zestimate®

    Refinance and save

    $3,695/mo

    Est. payment

    Refinancing to a lower rate could help reduce your monthly payments and save thousands over the life of the loan.

    See today's rates

    $3,695/mo

    Est. payment

    Explore your selling options

    Work with a Zillow partner agent

    Leverage their expertise and Zillow's premium Showcase listings to get your home seen by more buyers.

    Get started

    List with your own agent

    Get your home in front of millions of buyers by listing it on Zillow.

    Learn how to do it

    Sell it yourself

    Take full control of how buyers see your home on Zillow by listing For Sale by Owner (FSBO).

    List your home

    What's special

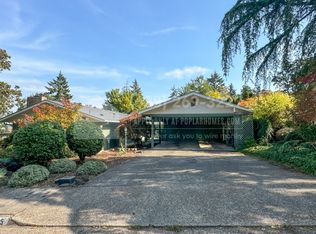
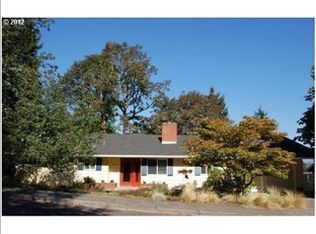
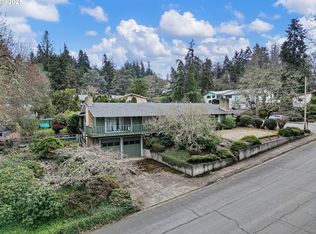
    Welcome to your custom-built dream home in the SW Hills. This spacious 4 bedroom, 2 bath home has been recently updated with Cali bamboo flooring, newly stained millwork, shaker panel doors, fresh paint and Decora outlets and switches. The home has three separate living spaces providing wonderful separation of space. The remodeled kitchen features a new convection oven, dishwasher, built-in microwave, formica countertops, backsplash and extended peninsula. The primary bedroom includes a newly renovated primary bath boasting a large walk-in shower with cultured marble surround, dual shower heads, custom dual sinks and walk-in closet with built-ins. The guest bath has also been updated with a cultured marble tub and surround. The stunning family/bonus room features vaulted ceilings, wood truss beams, three skylights, it's own hvac system and separate entry for potential workspace. Finally, the private backyard is perfect for entertaining with a beautiful covered patio, hot tub, dog run, raised beds and large lawn.

    Zillow last checked:

    Listing updated:

    Listed by:

    Erin Ralston 541-357-0853,

    Windermere RE Lane County,

    Kelly Fontaine 541-521-7253,

    Windermere RE Lane County

    Bought with:

    Angela Burrell, 201217214

    Triple Oaks Realty LLC

    Source: RMLS (OR),MLS#: 24511161MLS Logo

    Facts & features

    Interior

    Bedrooms & bathrooms
    • Bedrooms: 4
    • Bathrooms: 2
    • Full bathrooms: 2
    • Main level bathrooms: 2
    Rooms
    • Room types: Bedroom 4, Laundry, Bedroom 2, Bedroom 3, Dining Room, Family Room, Kitchen, Living Room, Primary Bedroom
    Primary bedroom
    • Features: Ensuite, Marble, Vinyl Floor, Walkin Closet, Walkin Shower
    • Level: Main
    Bedroom 2
    • Features: Closet, Vinyl Floor
    • Level: Main
    Bedroom 3
    • Features: Closet, Vinyl Floor
    • Level: Main
    Bedroom 4
    • Features: Vinyl Floor
    • Level: Main
    Dining room
    • Features: Kitchen Dining Room Combo, Vinyl Floor
    • Level: Main
    Family room
    • Features: Family Room Kitchen Combo, Fireplace, Vinyl Floor
    • Level: Main
    Kitchen
    • Features: Dishwasher, Microwave, Pantry, Convection Oven, Free Standing Refrigerator, Solid Surface Countertop, Vinyl Floor
    • Level: Main
    Living room
    • Features: Vinyl Floor
    • Level: Main
    Heating
    • Forced Air, Fireplace(s)
    Cooling
    • Central Air
    Appliances
    • Included: Convection Oven, Dishwasher, Free-Standing Range, Free-Standing Refrigerator, Microwave, Gas Water Heater
    • Laundry: Laundry Room
    Features
    • Marble, Vaulted Ceiling(s), Closet, Kitchen Dining Room Combo, Family Room Kitchen Combo, Pantry, Walk-In Closet(s), Walkin Shower
    • Flooring: Vinyl
    • Windows: Double Pane Windows, Vinyl Frames
    • Basement: Crawl Space
    • Number of fireplaces: 1
    • Fireplace features: Gas, Stove
    Interior area
    • Total structure area: 2,509
    • Total interior livable area: 2,509 sqft

    Property

    Parking
    • Total spaces: 2
    • Parking features: Carport, Driveway, RV Access/Parking, Garage Door Opener, Attached
    • Attached garage spaces: 2
    • Has carport: Yes
    • Has uncovered spaces: Yes
    Features
    • Levels: One
    • Stories: 1
    • Patio & porch: Covered Patio, Patio
    • Exterior features: Dog Run, Gas Hookup, Raised Beds, Yard
    • Has spa: Yes
    • Spa features: Free Standing Hot Tub
    • Fencing: Fenced
    • Has view: Yes
    • View description: City, Trees/Woods, Valley
    Lot
    • Size: 0.26 Acres
    • Features: Gentle Sloping, Private, Trees, SqFt 10000 to 14999
    Details
    • Additional structures: GasHookup, RVParking
    • Parcel number: 0712537

    Construction

    Type & style
    • Home type: SingleFamily
    • Architectural style: Custom Style
    • Property subtype: Residential, Single Family Residence
    Materials
    • T111 Siding, Vinyl Siding
    • Foundation: Concrete Perimeter
    • Roof: Composition
    Condition
    • Resale
    • New construction: No
    • Year built: 1969

    Utilities & green energy

    • Gas: Gas Hookup, Gas
    • Sewer: Public Sewer
    • Water: Public

    Community & HOA

    HOA
    • Has HOA: No
    Location
    • Region: Eugene

    Financial & listing details

    • Price per square foot: $245/sqft
    • Tax assessed value: $586,445
    • Annual tax amount: $5,818
    • Date on market: 7/31/2024
    • Cumulative days on market: 18 days
    • Listing terms: Cash,Conventional
    • Road surface type: Paved

    Price history

    DateEventPrice
    9/17/2024Sold$615,000-1.6%$245/sqft
    Source: RMLS (OR) #24511161 Report a problem
    9/17/2024Pending sale$625,000+70.8%$249/sqft
    Source: RMLS (OR) #24511161 Report a problem
    4/24/2019Sold$366,000+0.3%$146/sqft
    Source: RMLS (OR) #19337033 Report a problem
    3/20/2019Pending sale$365,000$145/sqft
    Source: Jennings Group Inc #19337033 Report a problem
    3/17/2019Listed for sale$365,000+10.6%$145/sqft
    Source: Jennings Group Inc #19337033 Report a problem
    1/25/2018Sold$330,000-1.5%$132/sqft
    Source: RMLS (OR) #17183175 Report a problem
    12/29/2017Pending sale$335,000$134/sqft
    Source: John L Scott Real Estate #17183175 Report a problem
    12/4/2017Price change$335,000-4.3%$134/sqft
    Source: John L Scott Real Estate #17183175 Report a problem
    9/26/2017Price change$349,900-5.4%$139/sqft
    Source: John L Scott Real Estate #17183175 Report a problem
    8/18/2017Listed for sale$369,900+32.2%$147/sqft
    Source: John L Scott Real Estate #17183175 Report a problem
    9/30/2012Listing removed$279,900$112/sqft
    Source: Help-U-Sell Select Real Estate #12328365 Report a problem
    7/24/2012Price change$279,900-3.1%$112/sqft
    Source: Help-U-Sell Select Real Estate #12328365 Report a problem
    7/4/2012Listed for sale$289,000-3.6%$115/sqft
    Source: Help-U-Sell Select Real Estate #12328365 Report a problem
    7/7/2011Listing removed$299,900$120/sqft
    Source: Windermere Real Estate Lane County #11200852 Report a problem
    5/18/2011Listed for sale$299,900-14.1%$120/sqft
    Source: Windermere Real Estate/Lane County #11200852 Report a problem
    4/24/2010Listing removed$349,000$139/sqft
    Source: Galand Haas #10019318 Report a problem
    3/29/2010Price change$349,000-2.8%$139/sqft
    Source: Galand Haas #10019318 Report a problem
    3/10/2010Listed for sale$359,000$143/sqft
    Source: Keller Williams Realty #10019318 Report a problem

    Public tax history

    YearProperty taxesTax assessment
    2025$6,046 +1.3%$310,287 +3%
    2024$5,970 +2.6%$301,250 +3%
    2023$5,818 +4%$292,476 +3%
    2022$5,593 +6.5%$283,958 +3%
    2021$5,253 -0.4%$275,688 +3%
    2020$5,272 +3.5%$267,659 +3%
    2019$5,092 +18.3%$259,864 +3%
    2018$4,305 $252,296 +3%
    2017$4,305 -5%$244,948 +3%
    2016$4,530 +2.7%$237,814 +3%
    2015$4,411 +3.4%$230,887 +3%
    2014$4,265 +8.5%$224,162 +3%
    2013$3,930 +8.2%$217,633 +3%
    2012$3,631 $211,294 +3%
    2011-- $205,140 +3%
    2010-- $199,165 +3%
    2009-- $193,364 +3%
    2008-- $187,732 +3%
    2007-- $182,264 +3%
    2006-- $176,955 +3%
    2005-- $171,801 +3%
    2004-- $166,797 +3%
    2003-- $161,939 +3%
    2002-- $157,222 +3%
    2001-- $152,643 +3%
    2000-- $148,197
    Find assessor info on the county website

    Neighborhood: Churchill

    Nearby schools

    GreatSchools rating
    Schools provided by the listing agent
    • Elementary: Cesar Chavez
    • Middle: Arts & Tech
    • High: Churchill

    Source: RMLS (OR). This data may not be complete. We recommend contacting the local school district to confirm school assignments for this home.

    Get pre-qualified for a loan
    At Zillow Home Loans, we can pre-qualify you in as little as 5 minutes with no impact to your credit score.

    An equal housing lender. NMLS #10287.

    Sell for more on Zillow
    Get a Zillow Showcase℠ listing at no additional cost and you could sell for .
    $635,600
    2% more
    +$12,712
    With Zillow Showcase(estimated)
    $648,312